

Interior
Threshold View Interiors
A spatial interior prompt that uses a doorway or threshold to create depth, transition, and a clear architectural anchor.
Featured real result
What this prompt produced
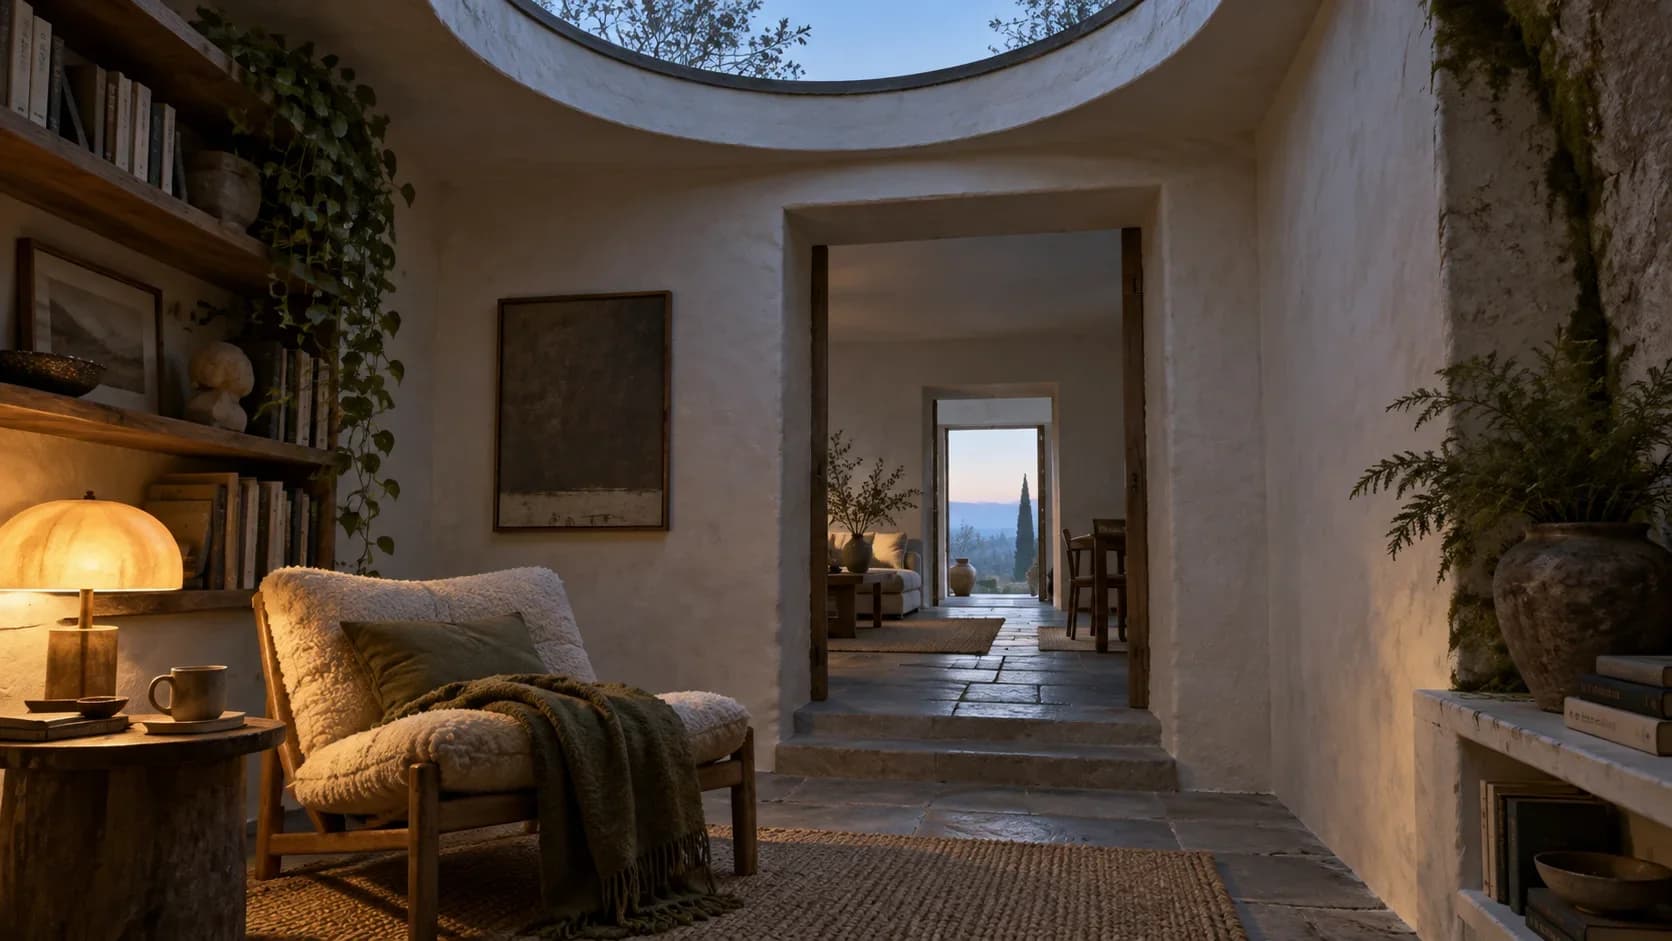
The garden door frames the piano room and the rug gives the wide view a grounded foreground.
The master prompt
Create a coherent horizontal 16:9 interior visualization of [SPACE] viewed from [THRESHOLD], organized around [ANCHOR], with [COMPOSITION], [LIGHTING], and [PALETTE]. Preserve believable scale, perspective, furniture placement, and material transitions so the threshold adds depth instead of distortion. No readable text, logos, watermark, impossible perspective, or duplicated furniture.
Visual direction
Style: Architectural interior visualization with threshold-led depth and material coherence.
Lighting: Blue hour, sea reflection, firelight, and hard desert sun create varied spatial transitions.
Composition: A foreground threshold leads the eye toward one architectural anchor inside the room.
Variables
- SPACE — interior type
- THRESHOLD — entry viewpoint
- ANCHOR — architectural or furniture focal point
- COMPOSITION — spatial viewpoint
- LIGHTING — interior light
- PALETTE — materials and accents
How to use it
- Choose a threshold that can frame the interior without narrowing it excessively.
- Use one anchor element to prevent the wide frame from becoming generic.
- Inspect perspective, furniture scale, and repeated fixtures.
Same master prompt, different variables
Demo variations
Demo 01
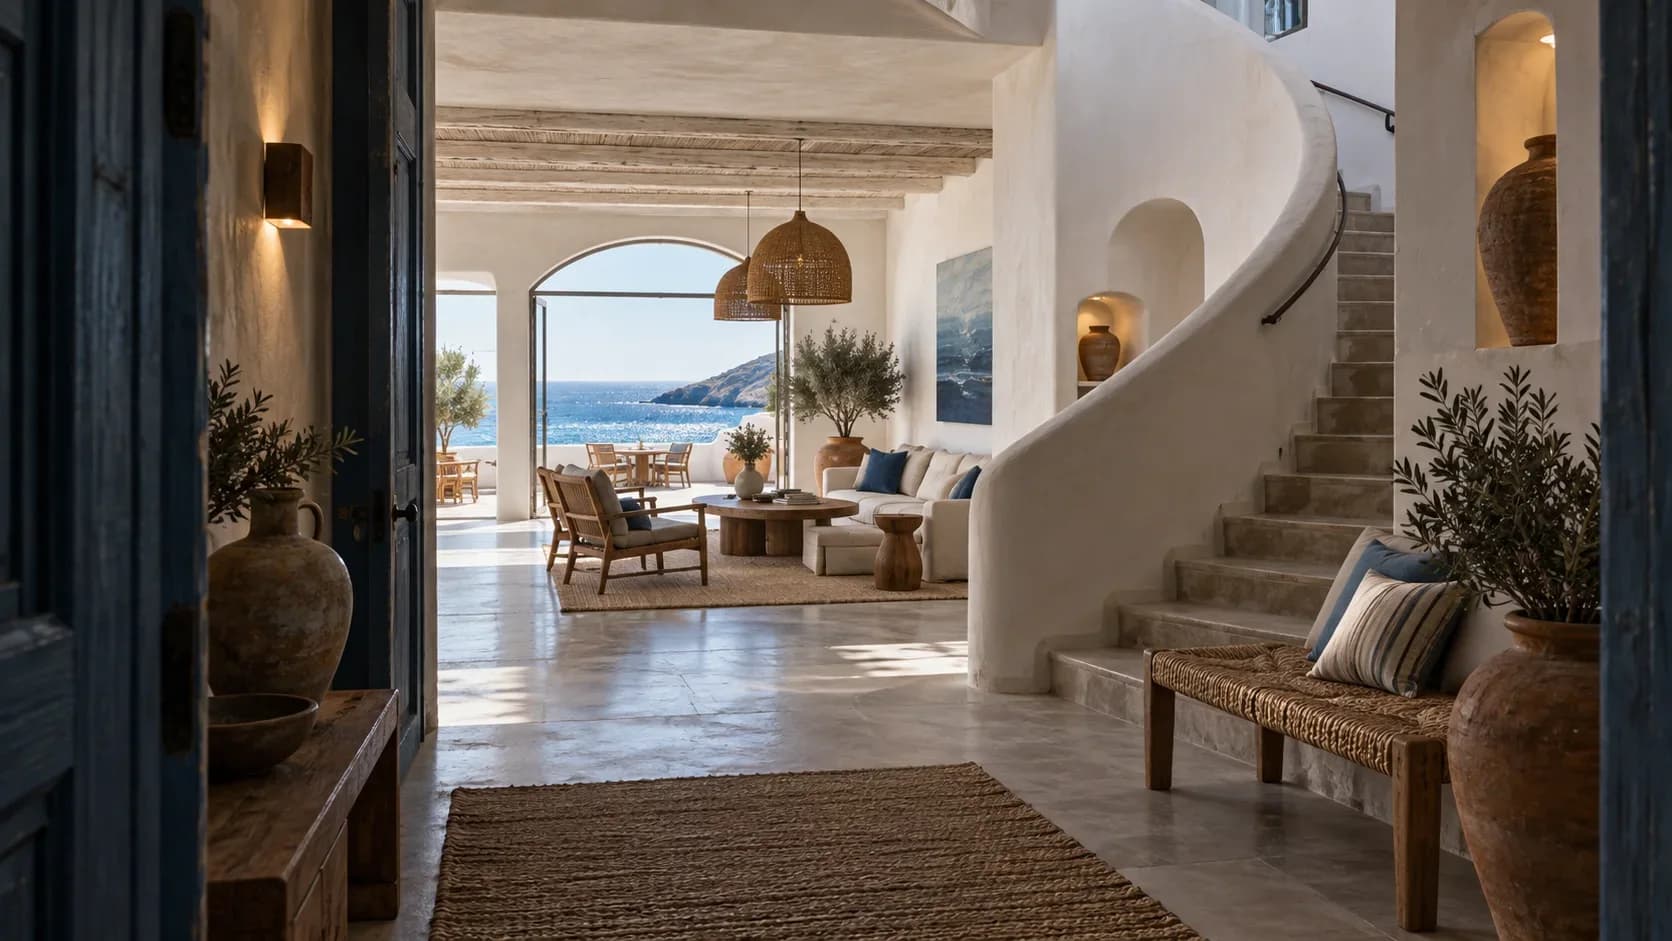
a compact music room
- THRESHOLD
- an open garden door
- ANCHOR
- a grand piano silhouette and deep red rug
- COMPOSITION
- wide view with foliage in the foreground and room depth beyond
- LIGHTING
- evening blue light with warm practical lamps
- PALETTE
- burgundy, blue, and walnut
The garden door frames the piano room and the rug gives the wide view a grounded foreground.
Demo 02
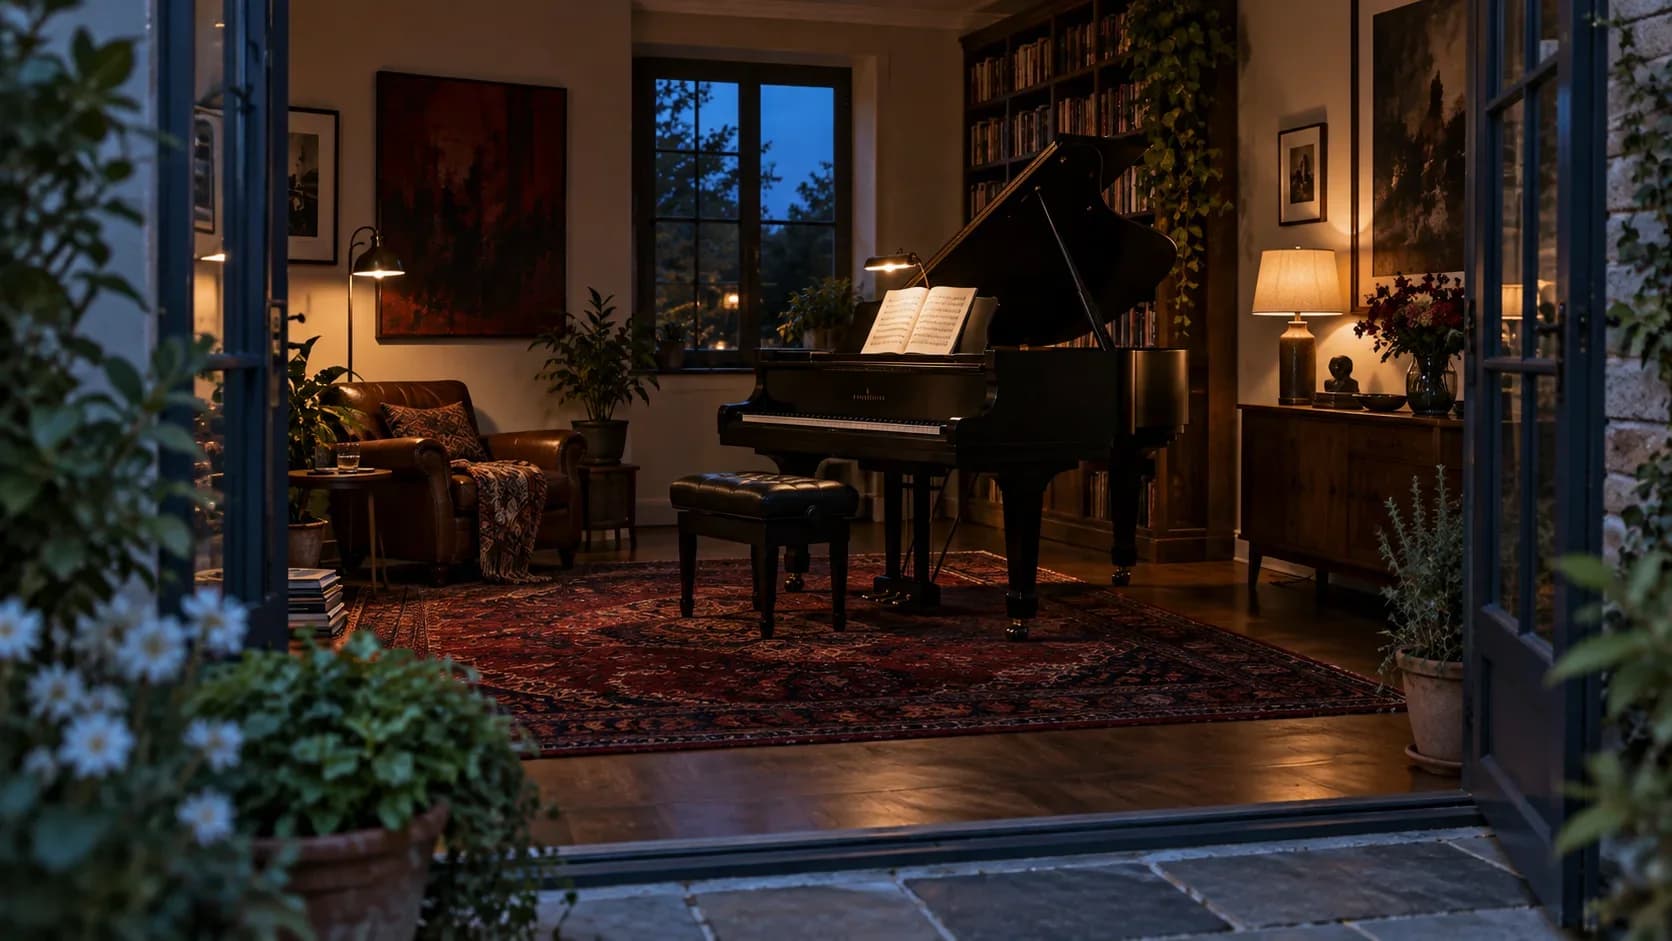
a small coastal hotel lounge
- THRESHOLD
- a dark plaster corridor
- ANCHOR
- a curved plaster staircase and woven bench
- COMPOSITION
- wide layered perspective through the corridor
- LIGHTING
- bright sea-reflected light
- PALETTE
- chalk, blue, and terracotta
The corridor creates a dark-to-light transition while the curved stair anchors the lounge.
Demo 03
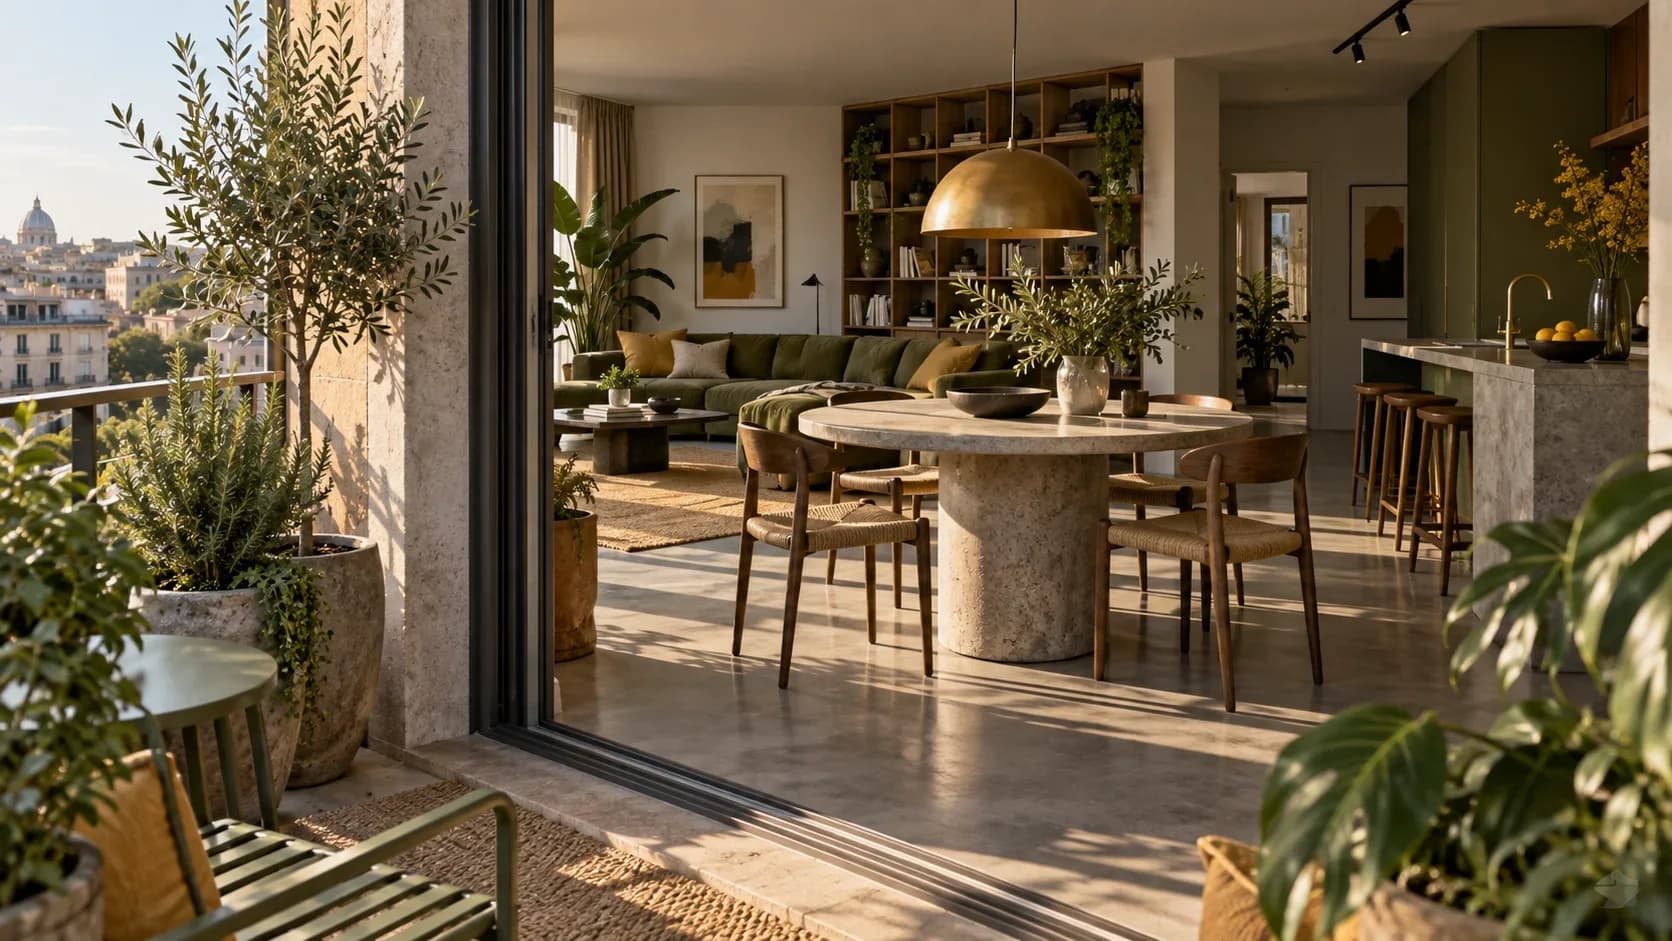
a winter cabin dining room
- THRESHOLD
- a snow-covered entry
- ANCHOR
- a long timber table and one pendant
- COMPOSITION
- deep perspective from the entry toward the table
- LIGHTING
- blue twilight outside and warm firelight inside
- PALETTE
- pine, navy, and amber
Snow, timber, and warm firelight make the threshold contrast spatially legible.
Demo 04
a modern desert home
- THRESHOLD
- a shaded courtyard
- ANCHOR
- a sunken conversation pit and sculptural stair
- COMPOSITION
- wide perspective with desert plants crossing the foreground
- LIGHTING
- harsh noon light entering cool interior shade
- PALETTE
- sand, terracotta, and deep green
The courtyard plants lead into the conversation pit without breaking the home's perspective.
Consistency / testing notes
Spatial legibilityCONSISTENT
Every image presents a clear threshold-to-room relationship with readable depth.
Architectural anchorCONSISTENT
Piano, stair, table, and conversation pit organize the four rooms.
Perspective and scaleMOSTLY CONSISTENT
The spaces remain coherent, with expected variation in foreground plants and furniture scale.
All four demos use final master prompt version v1-b7-threshold-view-interiors; only declared variable values changed. Four authentic generations were assessed as one set.
Tips for better results
- Let the threshold carry contrast and the room carry detail.
- Use foreground materials to establish the viewer's position.
- Add measured plans and specifications outside the generated visualization.
Limitations
- Generated interiors are visual concepts, not construction documents.
- Furniture dimensions and structural feasibility may vary.
- Review accessibility, building, and safety requirements separately.