

Interior
Adaptive Retail Interior Vignettes
An interior prompt for showing compact rooms around one believable adaptive architectural system and use state.
Featured real result
What this prompt produced
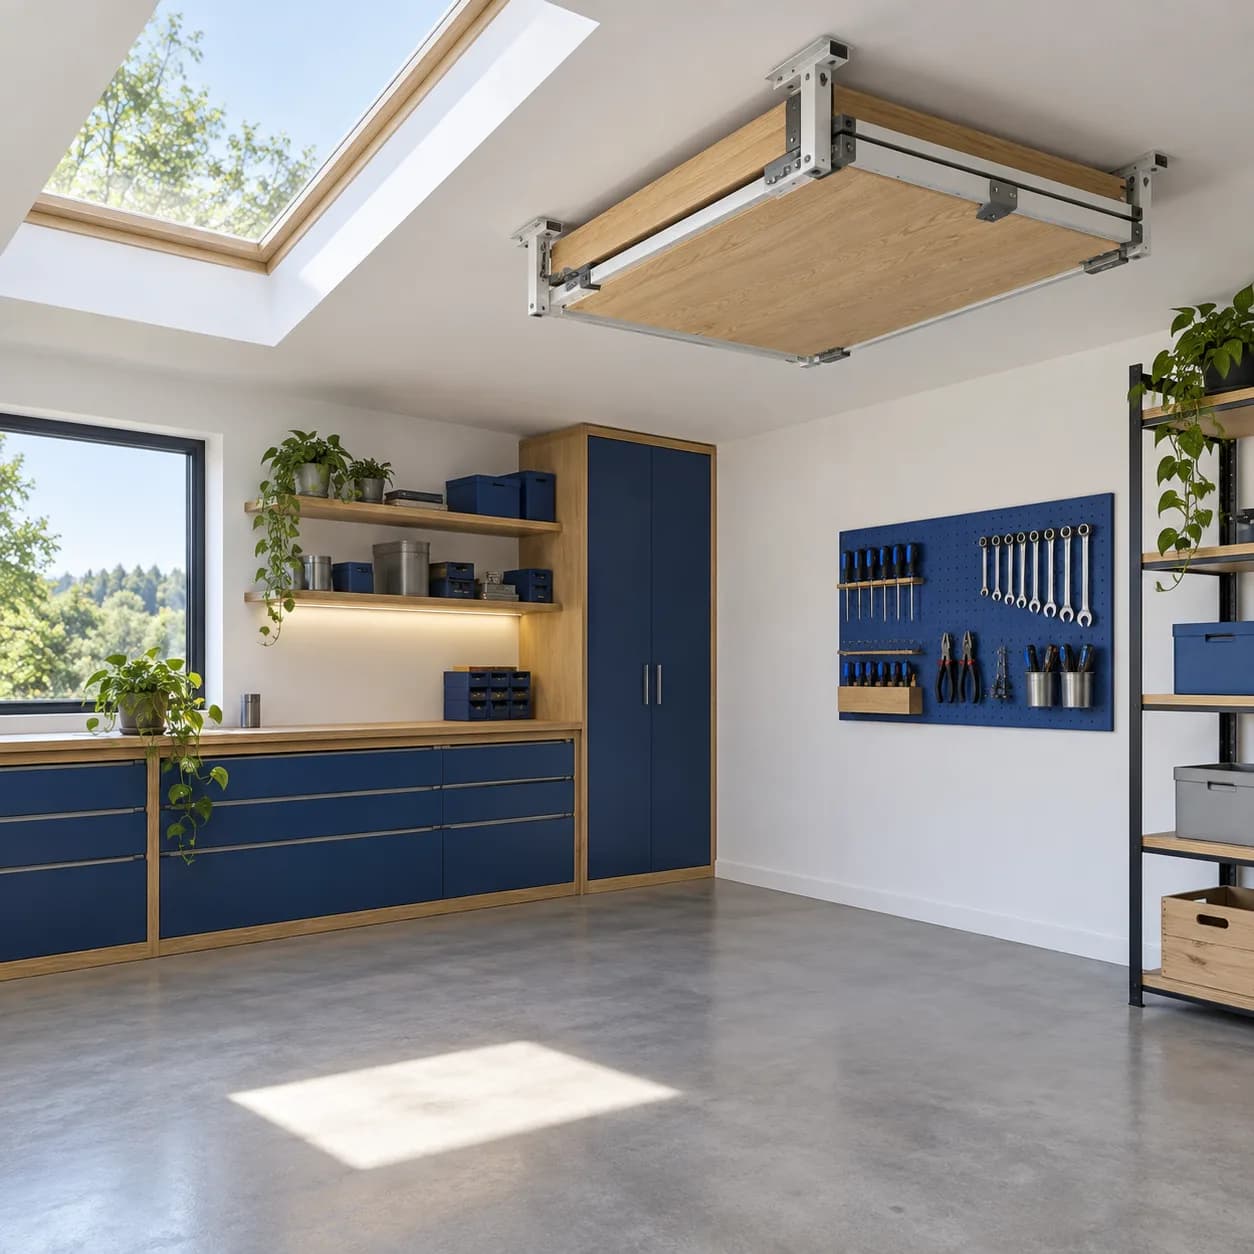
The folded workbench leaves the repair studio open and the ceiling mechanism remains readable.
The master prompt
Create a realistic square 1:1 interior visualization of [ROOM] centered on [ADAPTIVE_SYSTEM] in [SETTING], showing [USE_STATE] with [COMPOSITION], [LIGHTING], and [PALETTE]. Keep the architecture functional, believable, and uncluttered. No people, text, logos, watermark, impossible perspective, or distorted furniture.
Visual direction
Style: Realistic architectural visualization for compact adaptive interiors and practical spatial systems.
Lighting: Natural or practical light separates zones and exposes functional materials.
Composition: The room and transformable feature are both visible enough to explain the current use state.
Variables
- ROOM — room type
- ADAPTIVE_SYSTEM — transformable element
- SETTING — building context
- USE_STATE — current configuration
- COMPOSITION — spatial view
- LIGHTING — interior light
- PALETTE — materials
How to use it
- Define one room, adaptive element, setting, and current state.
- Keep circulation and furniture scale believable.
- Review perspective, access, and architectural feasibility.
Same master prompt, different variables
Demo variations
Demo 01
a compact repair studio
- ADAPTIVE_SYSTEM
- a ceiling-mounted folding workbench
- SETTING
- a community workshop
- USE_STATE
- closed and stored for open floor space
- COMPOSITION
- wide corner view
- LIGHTING
- bright skylight
- PALETTE
- white, oak, cobalt
The folded workbench leaves the repair studio open and the ceiling mechanism remains readable.
Demo 02
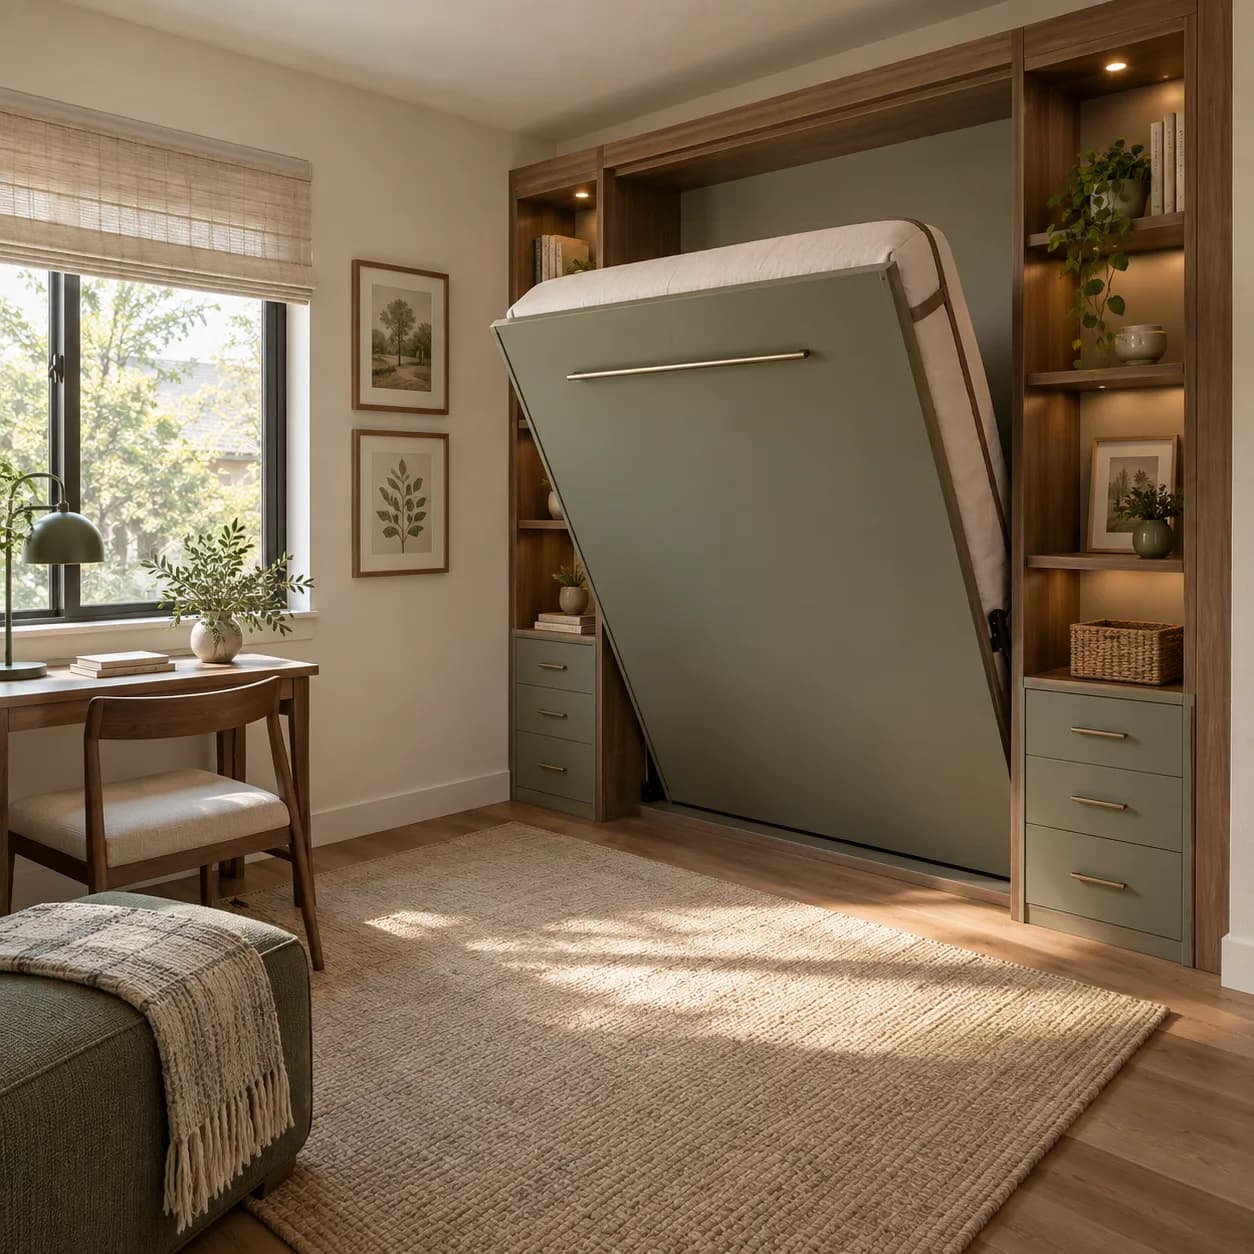
a tiny guest room
- ADAPTIVE_SYSTEM
- a sliding wall bed with integrated shelves
- SETTING
- a small apartment
- USE_STATE
- partly folded for daytime use
- COMPOSITION
- three-quarter room view
- LIGHTING
- soft afternoon light
- PALETTE
- cream, walnut, sage
The wall bed and shelves show a daytime guest-room state without making the room feel futuristic.
Demo 03
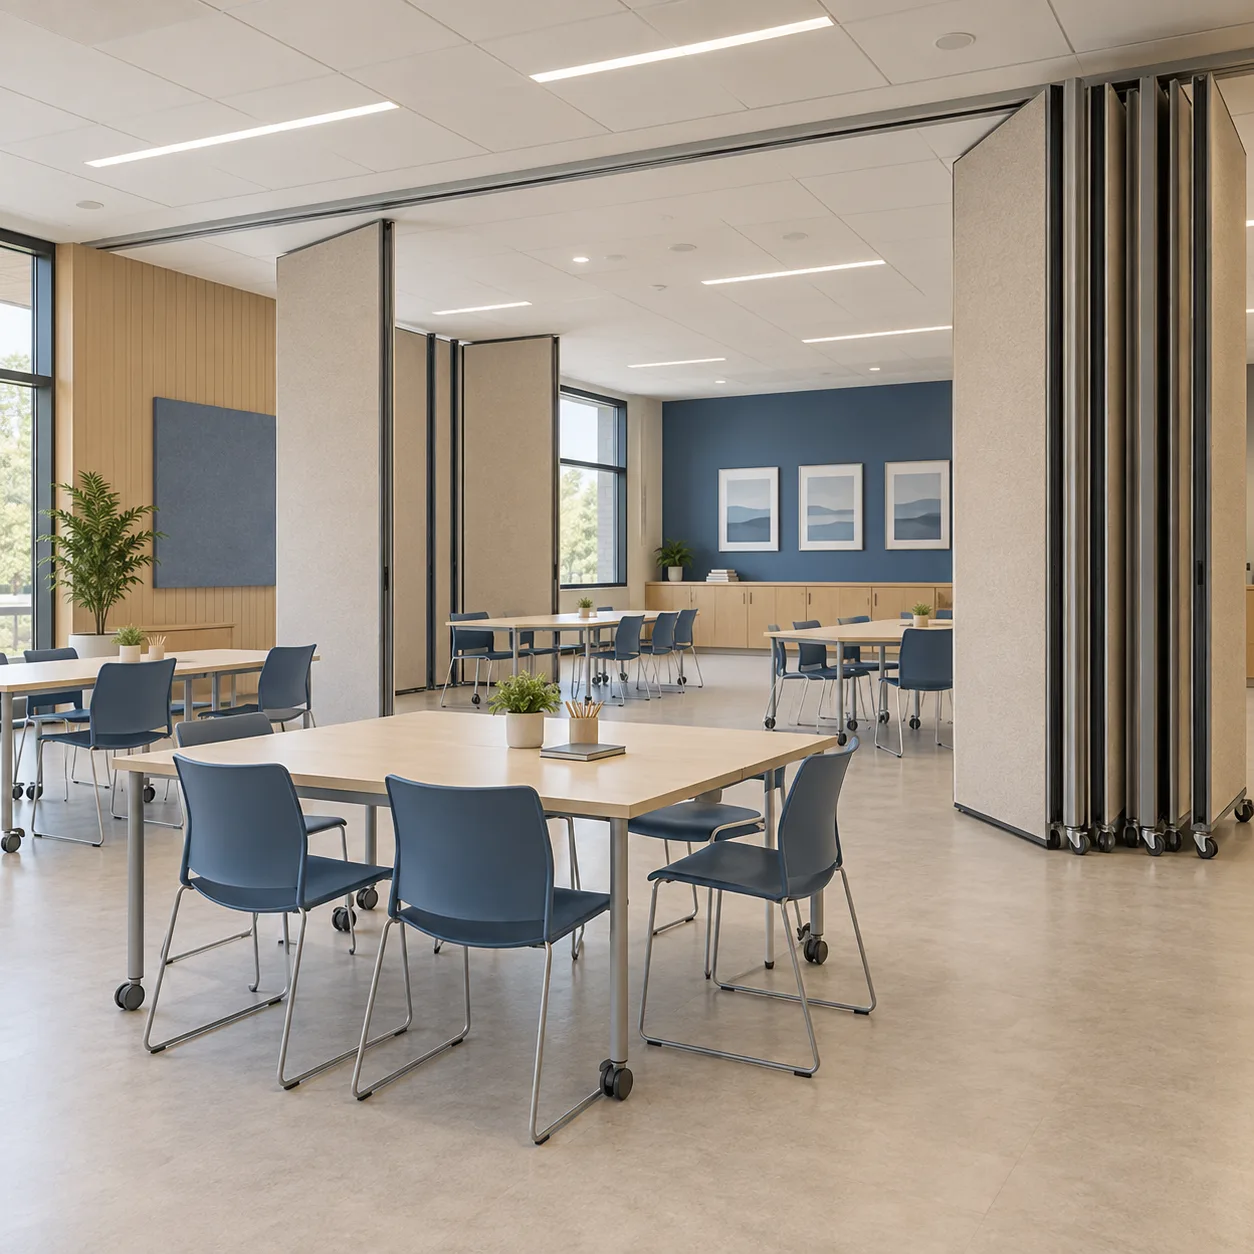
a community classroom
- ADAPTIVE_SYSTEM
- stackable acoustic partitions
- SETTING
- a civic learning hall
- USE_STATE
- open for a workshop layout
- COMPOSITION
- diagonal perspective
- LIGHTING
- even diffused ceiling light
- PALETTE
- sand, blue, light wood
Partitions divide the classroom while preserving a plausible workshop circulation path.
Demo 04
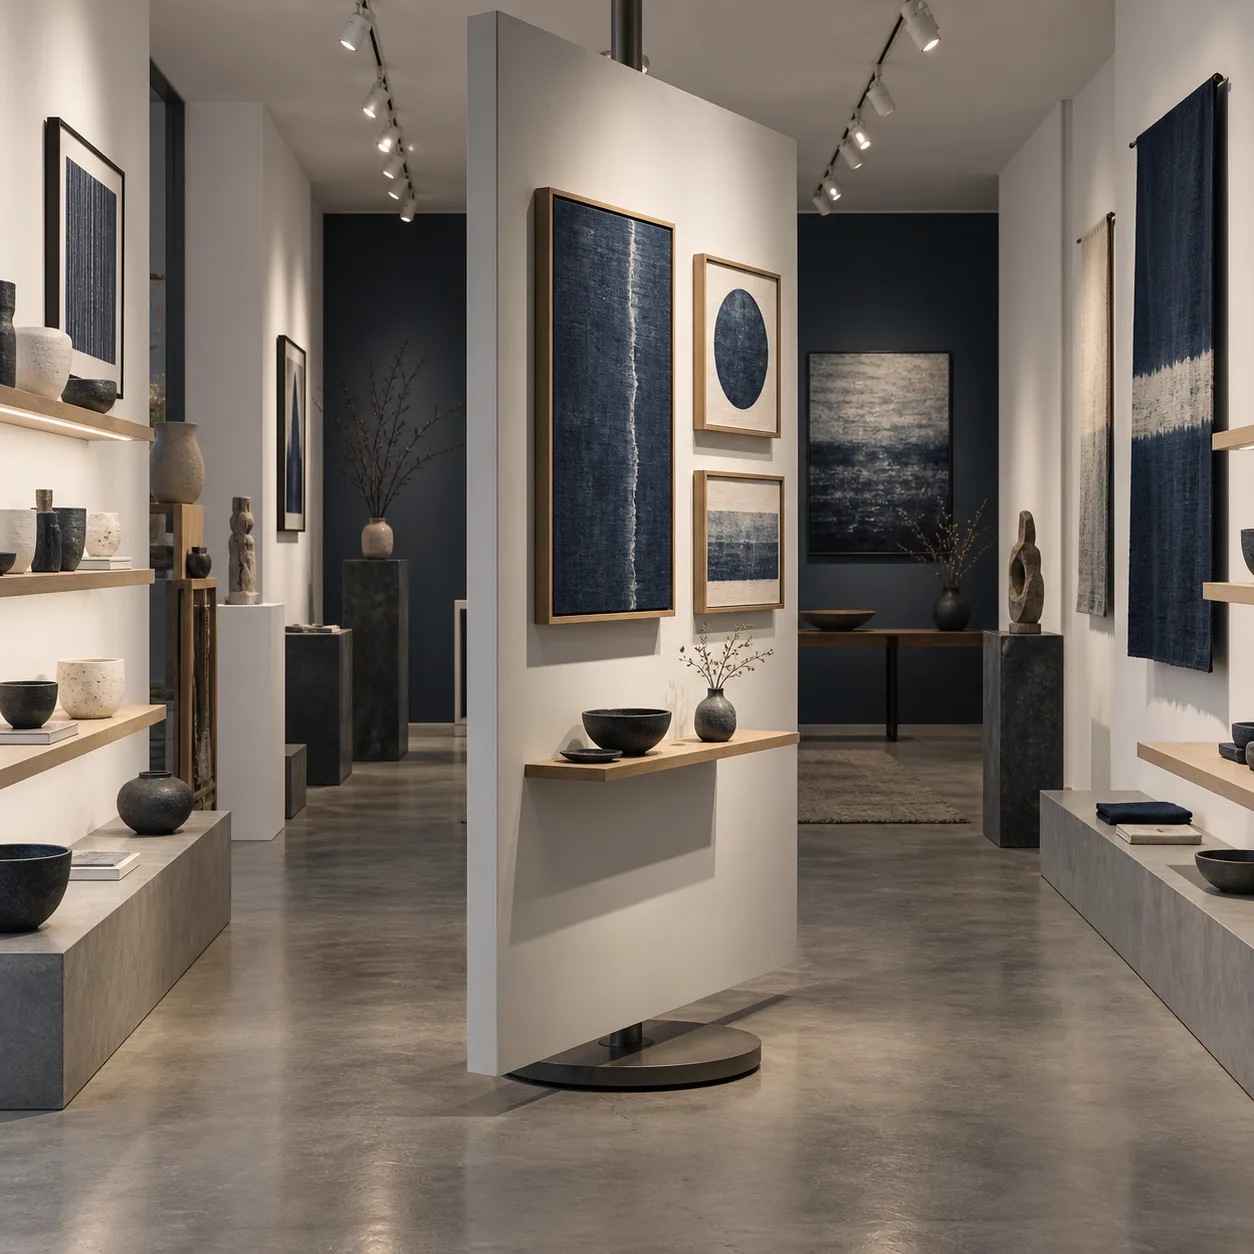
a narrow gallery shop
- ADAPTIVE_SYSTEM
- a rotating display wall
- SETTING
- a cultural center
- USE_STATE
- turned to reveal a second collection
- COMPOSITION
- front spatial frame
- LIGHTING
- focused track lighting
- PALETTE
- chalk white, charcoal, indigo
The rotating display wall gives the narrow shop a second collection and a clear spatial anchor.
Consistency / testing notes
Adaptive feature clarityCONSISTENT
Each scene makes one transformable architectural feature easy to identify.
Spatial functionMOSTLY CONSISTENT
The stated use states read well, with variation in how much circulation is visible.
GeometryMOSTLY CONSISTENT
Major room forms hold plausibly while small mechanisms vary.
All four demos use final master prompt version v1; only declared variable values changed. Four authentic generations were assessed as one set.
Tips for better results
- Show the element in a useful state rather than as a novelty.
- Use one clear spatial anchor.
- Treat generated visuals as early design studies.
Limitations
- Dimensions and building-code compliance are not guaranteed.
- Mechanisms and joinery may be simplified.
- Consult qualified professionals for construction decisions.