

Interior
Adaptable Architectural Interiors
A reusable image-generation prompt for livable interiors organized around one architectural element that changes function through the day.
Featured real result
What this prompt produced
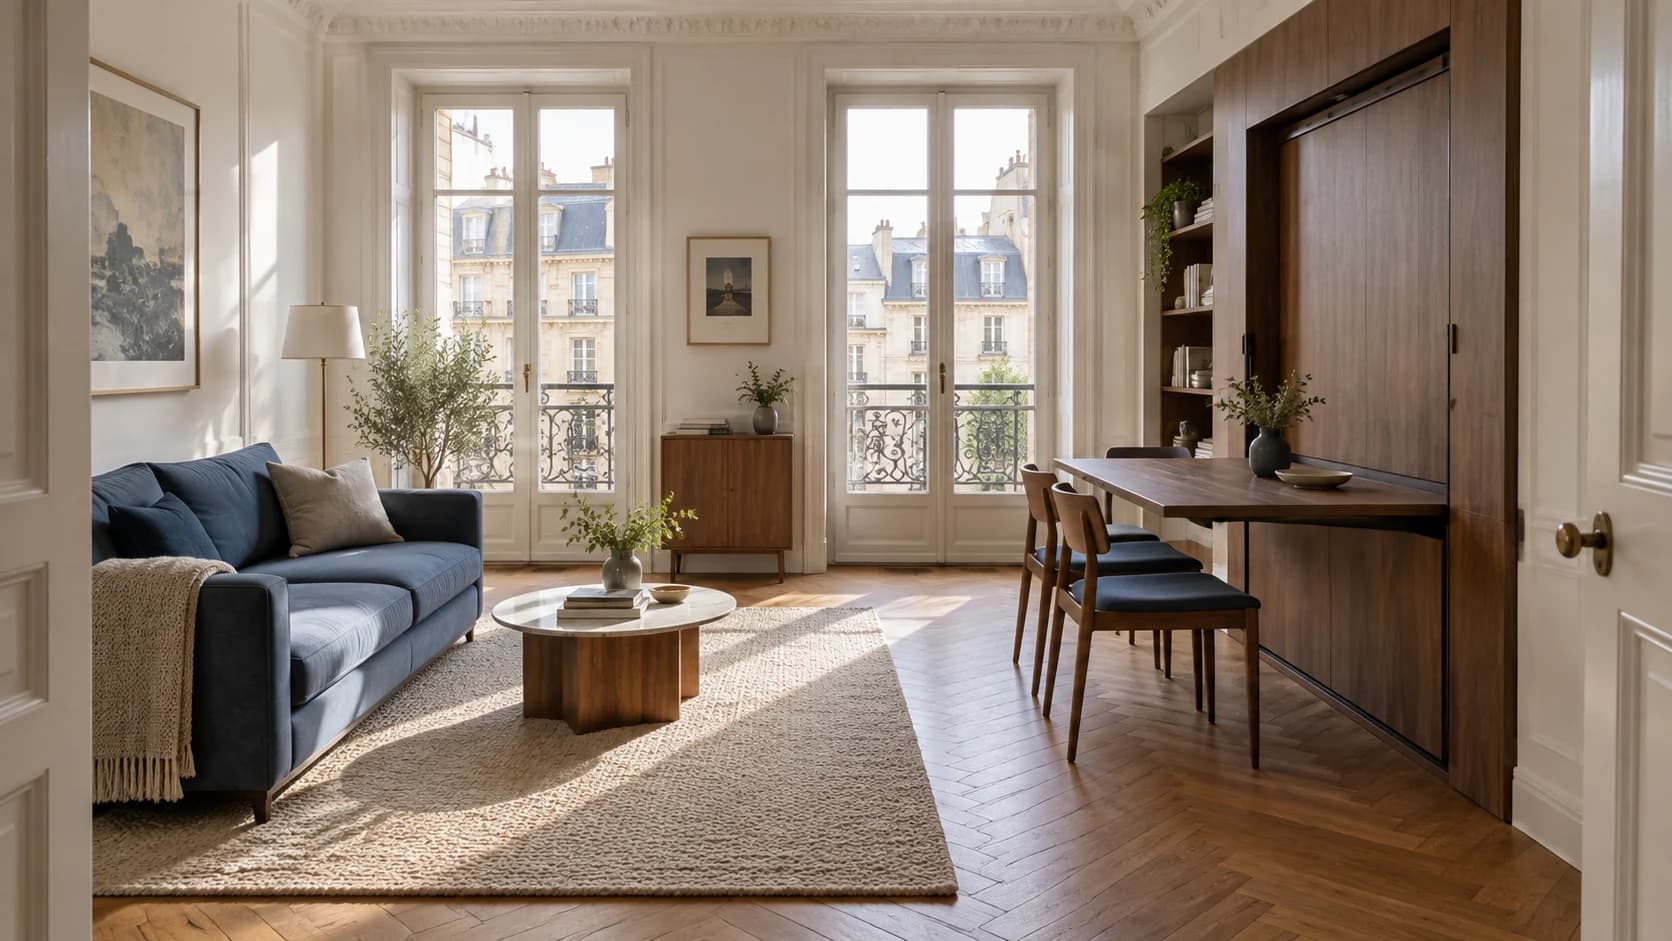
Demo 1 keeps the a compact apartment living room as the clear focal direction while preserving the prompt's a wide eye-level view showing both room states and soft morning light.
The master prompt
Create a 16:9 interior visualization for a prompt about adaptable rooms with one transformable architectural element. Room: [ROOM]. Transformable element: [ELEMENT]. Setting: [SETTING]. Composition: [COMPOSITION]. Lighting: [LIGHTING]. Palette: [PALETTE]. Show believable spatial relationships, clear architectural geometry, and a livable room where the element is integrated rather than futuristic spectacle. No people, text, logos, watermark, impossible perspective, or distorted furniture.
Visual direction
Style: Believable interior visualization focused on adaptable architecture, livability, and tactile material detail.
Lighting: Morning, skylight, lamp, and overcast conditions clarify how the room works in different states.
Composition: Wide views preserve room relationships and make the transformable element legible within the architecture.
Variables
- ROOM — livable room type
- ELEMENT — transformable architectural feature
- SETTING — architectural context
- COMPOSITION — spatial viewpoint
- LIGHTING — room illumination
- PALETTE — material and accent colors
How to use it
- Choose one room and one practical transformable element.
- Keep the master prompt stable when comparing spatial solutions.
- Review perspective, furniture scale, circulation, and construction plausibility.
Same master prompt, different variables
Demo variations
Demo 01
a compact apartment living room
- ELEMENT
- a sliding timber wall that reveals a work nook
- SETTING
- a calm urban apartment with built-in storage
- COMPOSITION
- a wide eye-level view showing both room states
- LIGHTING
- soft morning light
- PALETTE
- oak, plaster white, and muted blue
Demo 1 keeps the a compact apartment living room as the clear focal direction while preserving the prompt's a wide eye-level view showing both room states and soft morning light.
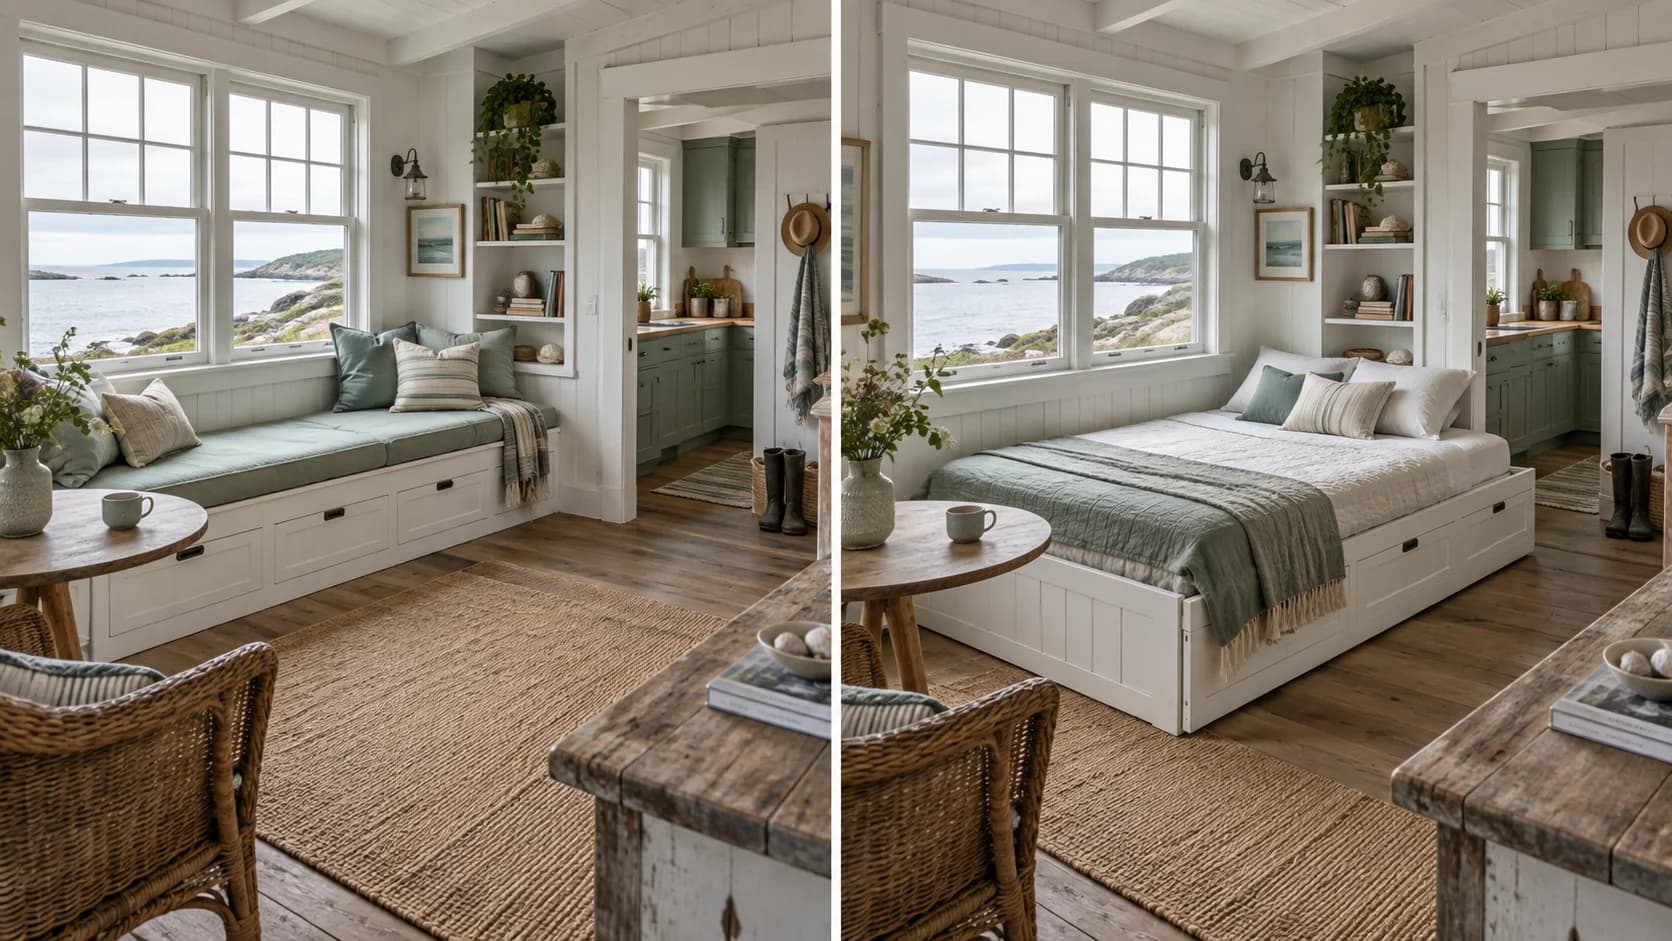
Demo 02
a narrow townhouse kitchen
- ELEMENT
- a banquette that unfolds into a dining table
- SETTING
- a tall townhouse with a bright central skylight
- COMPOSITION
- a corner perspective from the cooking zone
- LIGHTING
- bright midday skylight
- PALETTE
- stone, sage, and warm walnut
Demo 2 keeps the a narrow townhouse kitchen as the clear focal direction while preserving the prompt's a corner perspective from the cooking zone and bright midday skylight.
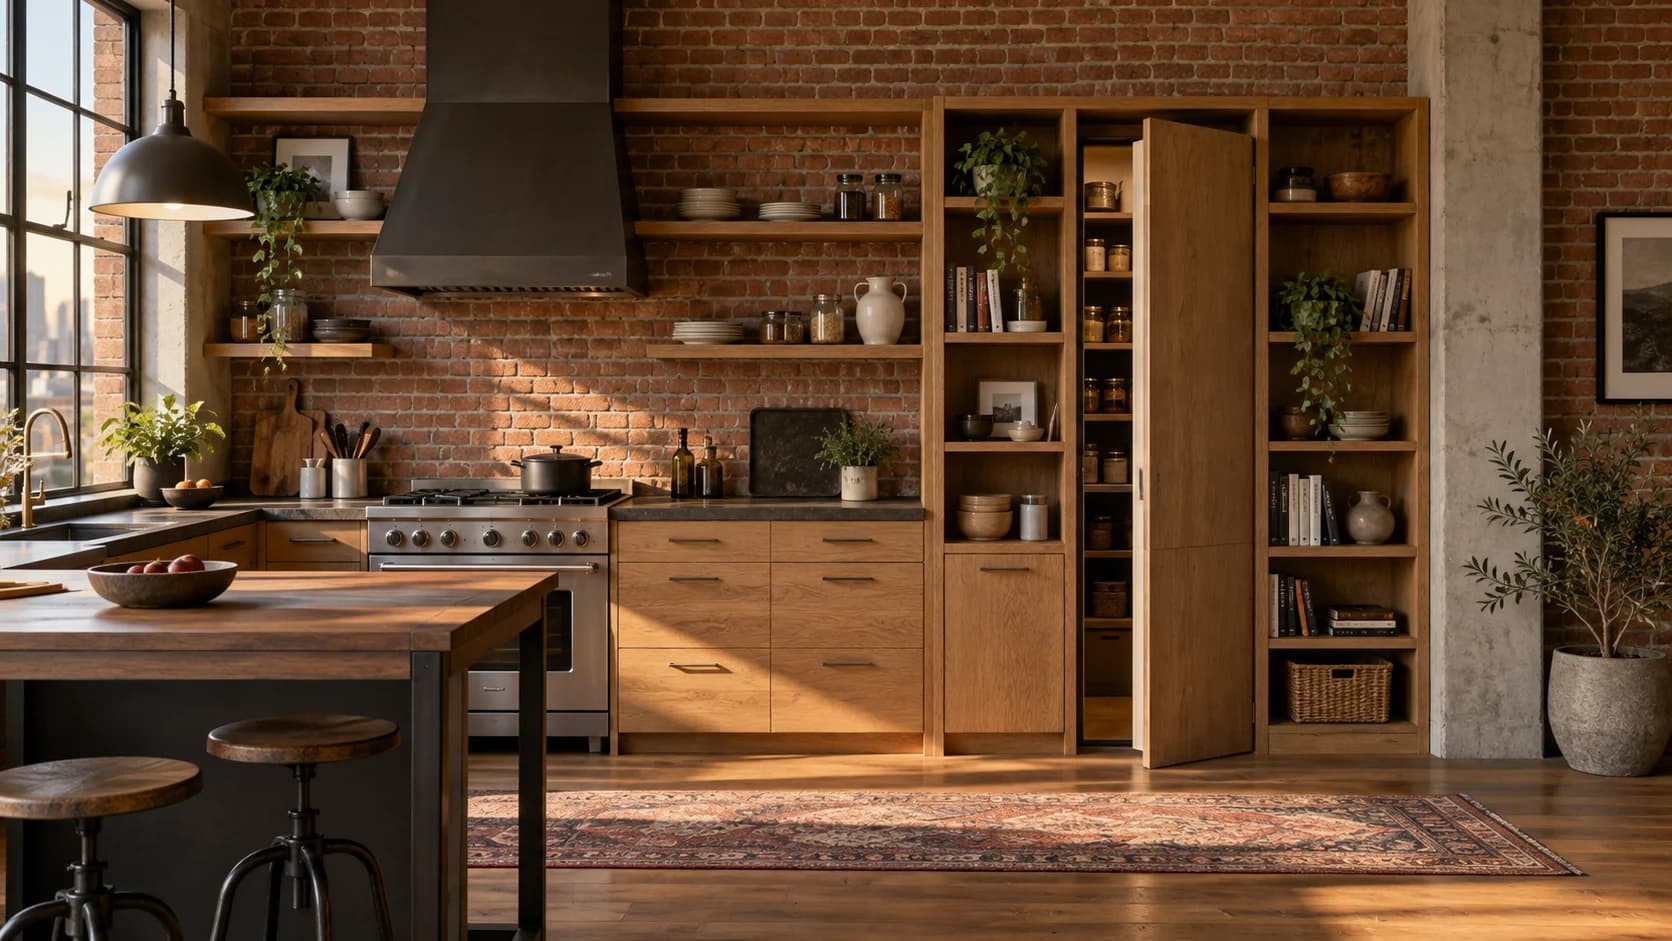
Demo 03
a small library and guest room
- ELEMENT
- a built-in bed that folds behind book shelving
- SETTING
- a quiet city apartment with custom joinery
- COMPOSITION
- a diagonal view connecting the reading and sleeping zones
- LIGHTING
- layered evening lamps
- PALETTE
- ink blue, cream, and brass
Demo 3 keeps the a small library and guest room as the clear focal direction while preserving the prompt's a diagonal view connecting the reading and sleeping zones and layered evening lamps.
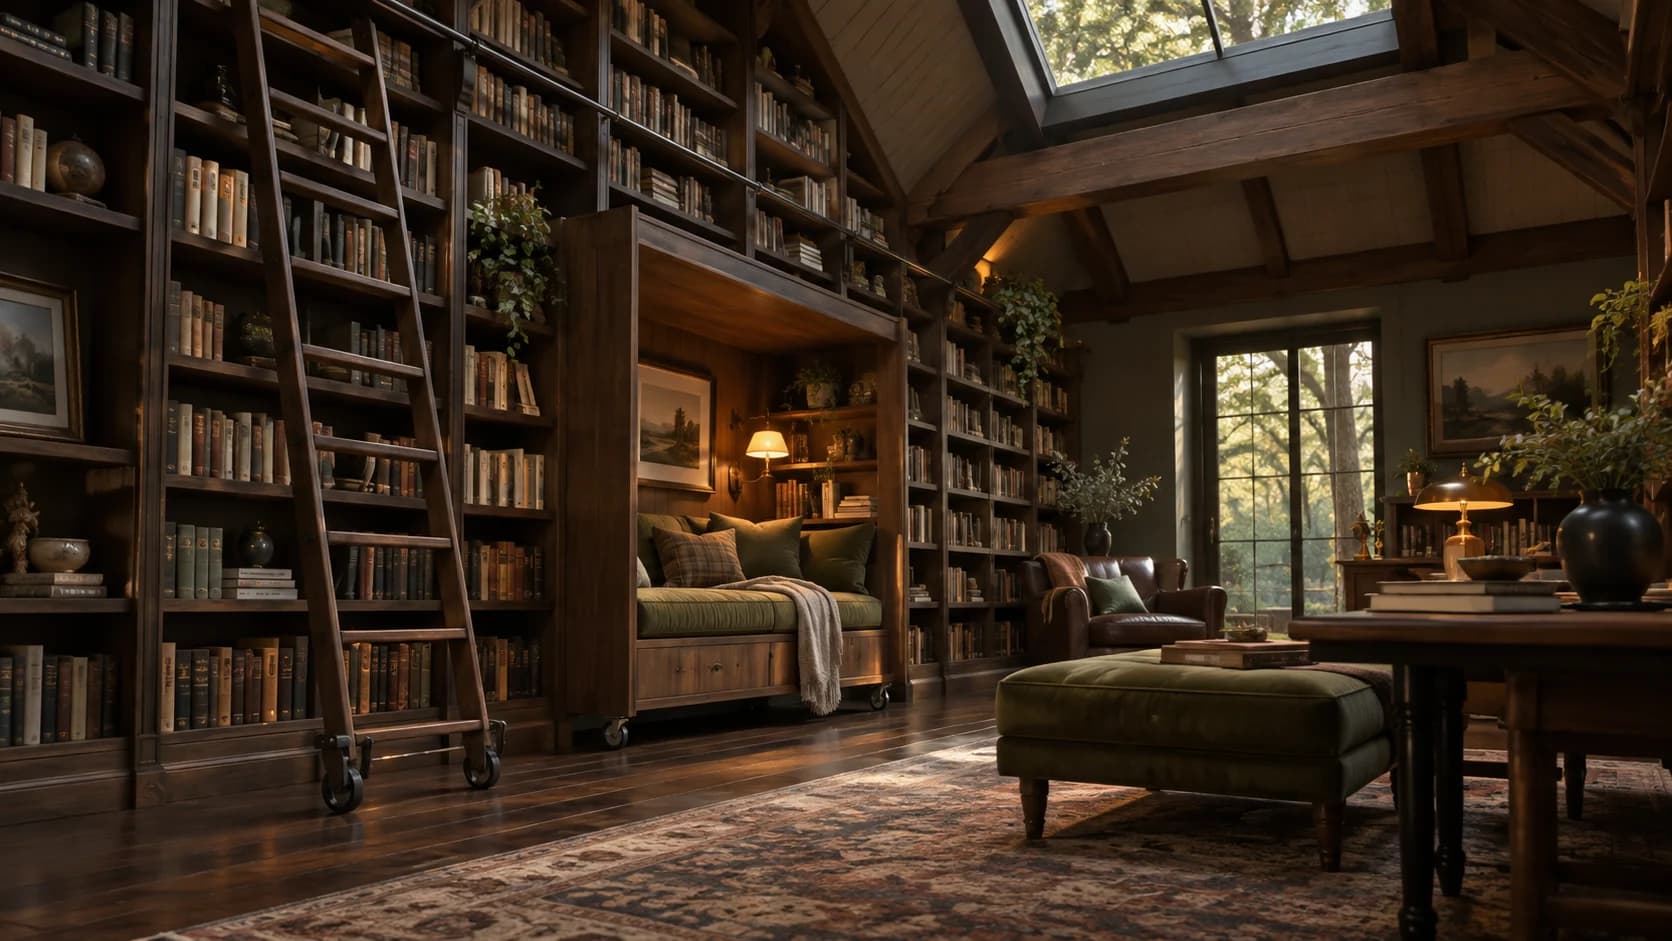
Demo 04
a coastal studio apartment
- ELEMENT
- a translucent screen that separates sleeping and bathing areas
- SETTING
- a sea-facing studio with restrained built-ins
- COMPOSITION
- a wide view with the windows and screen offset
- LIGHTING
- cool overcast daylight
- PALETTE
- chalk, pale wood, and sea green
Demo 4 keeps the a coastal studio apartment as the clear focal direction while preserving the prompt's a wide view with sea-facing windows and the screen offset and cool overcast daylight.
Consistency / testing notes
Transformable element clarityCONSISTENT
Each room has one readable architectural feature that explains its adaptable function.
Spatial relationshipsCONSISTENT
The wide compositions preserve connected room zones and livable circulation.
Geometry and material realismMOSTLY CONSISTENT
The rooms read plausibly, with expected variation in small joinery and furniture details.
All four demos use final master prompt version v1-b2-adaptable-interiors-16x9; only declared variable values changed. Four authentic generations were assessed as one set.
Tips for better results
- Describe the element's function in plain physical terms.
- Use a wide viewpoint that shows before-and-after relationships together.
- Treat the output as a visual exploration, not a construction document.
Limitations
- Dimensions and structural feasibility may be inaccurate.
- Furniture, reflections, and joinery can vary.
- Do not use generated imagery as architectural or safety certification.