

Interior
Tactile Interior Visualization
A reusable image-generation prompt for believable interior visualizations with coherent layout, material, light, and spatial mood.
Featured real result
What this prompt produced
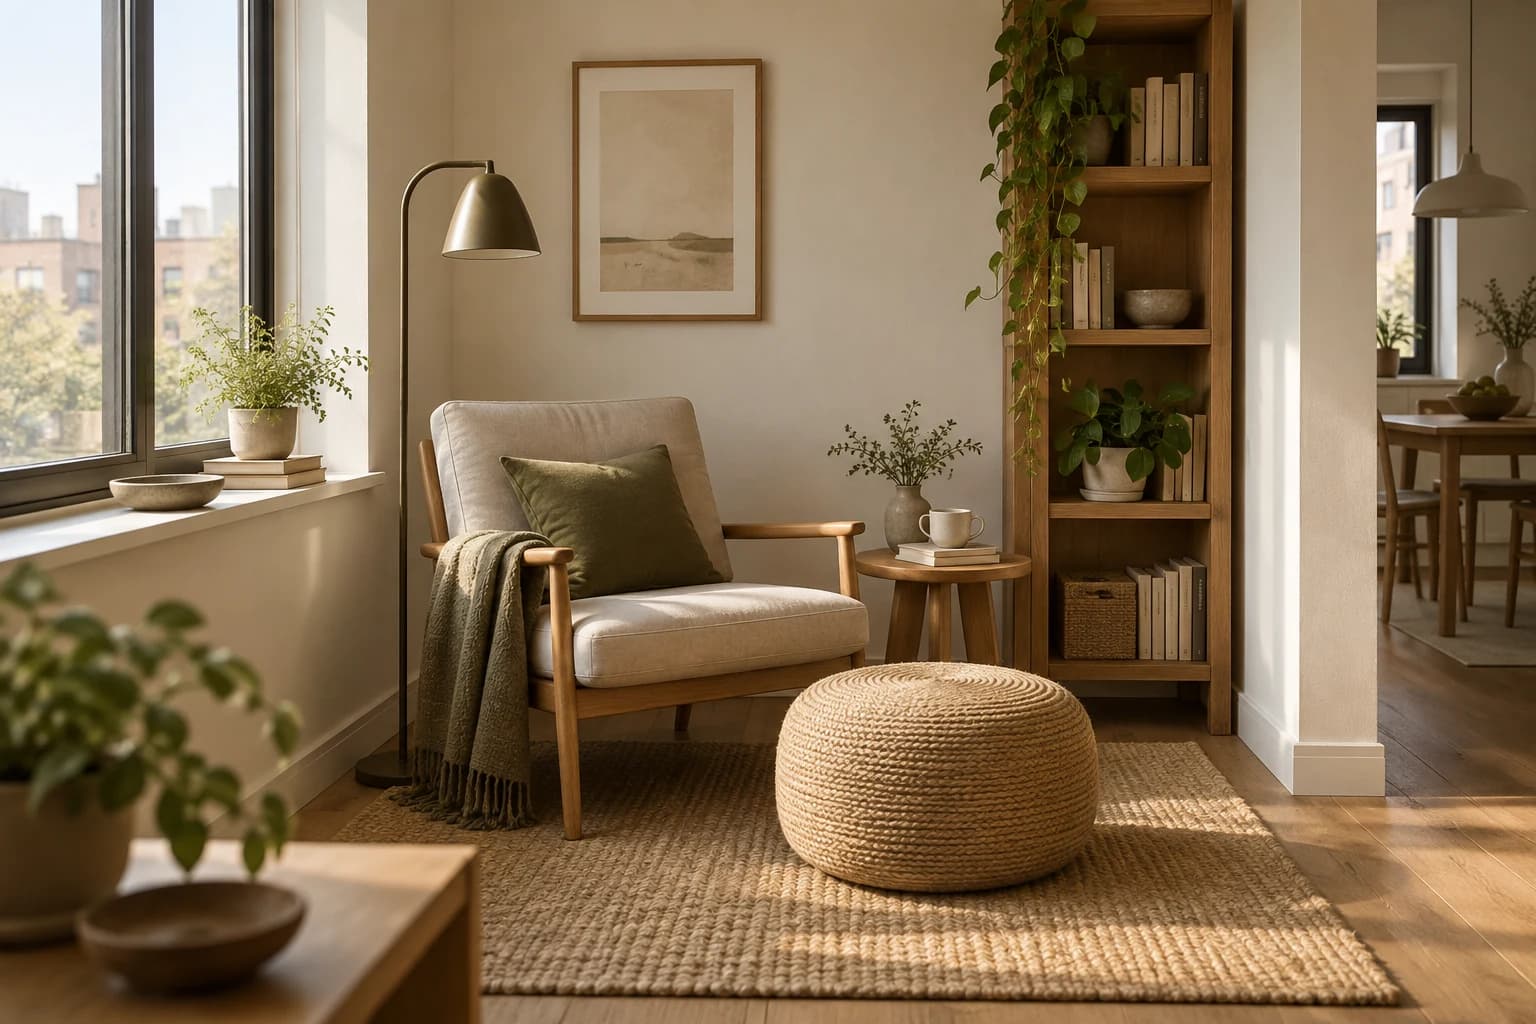
The reading nook remains legible from window to shelving, with the rug and ottoman adding a convincing foreground layer.
The master prompt
Create a realistic 3:2 landscape interior visualization of [SUBJECT] designed for [SETTING]. Show coherent room relationships, believable spatial depth, natural perspective, architectural geometry, accurate materials, [COMPOSITION], [LIGHTING], and [PALETTE]. Keep the space uncluttered and livable; avoid people, text, logos, watermarks, impossible furniture, and distorted perspective.
Visual direction
Style: Realistic interior visualization with believable scale, tactile materials, and livable restraint.
Lighting: Lighting defines the room’s atmosphere while preserving spatial legibility and material detail.
Composition: Wide room views that show layout, depth, and the intended focal zone without impossible perspective.
Variables
- SUBJECT — room type and design direction
- SETTING — architectural context
- COMPOSITION — room viewpoint
- LIGHTING — time and light mood
- PALETTE — materials and accents
How to use it
- Choose a room and architectural context that can coexist.
- Keep layout and perspective requirements clear.
- Review furniture scale, repeated objects, and structural accuracy.
Same master prompt, different variables
Demo variations
Demo 01
a compact reading nook in warm Japandi minimalism
- SETTING
- a small apartment corner
- COMPOSITION
- an eye-level wide view
- LIGHTING
- soft morning light
- PALETTE
- oak, cream, olive
The reading nook remains legible from window to shelving, with the rug and ottoman adding a convincing foreground layer.
Demo 02
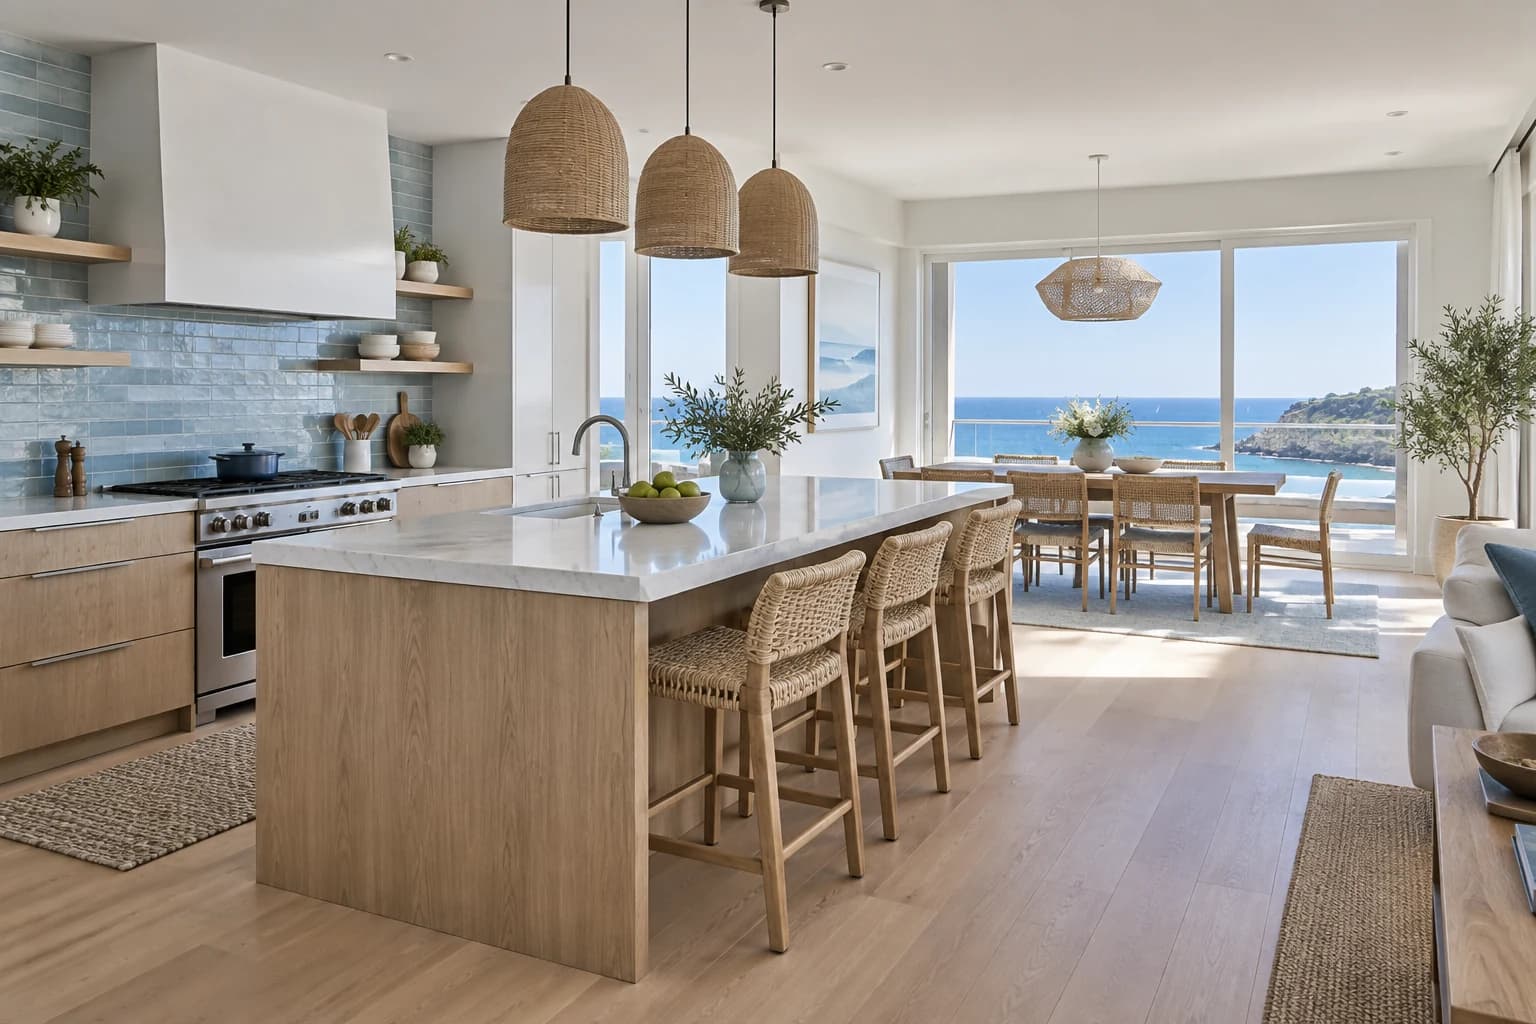
a coastal kitchen in quiet contemporary design
- SETTING
- a bright seaside home
- COMPOSITION
- a wide corner perspective
- LIGHTING
- clear midday daylight
- PALETTE
- white, pale wood, ocean blue
The wider view preserves the kitchen-to-dining relationship and keeps the island, pendants, and ocean-facing windows in scale.
Demo 03
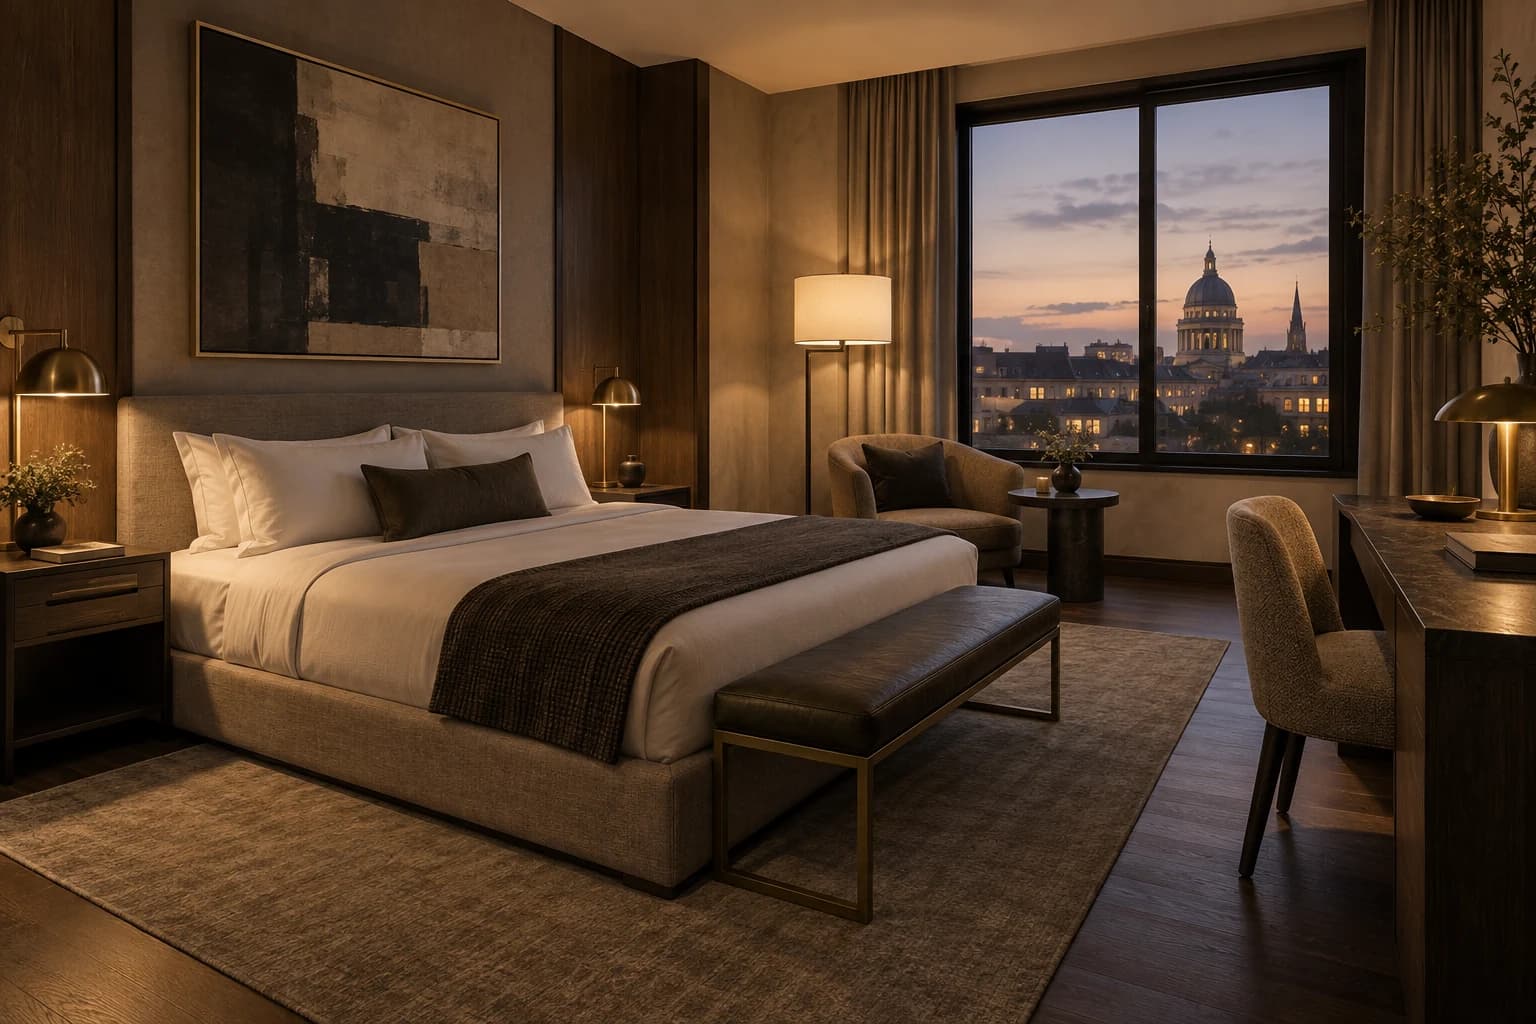
a boutique hotel bedroom with modernist restraint
- SETTING
- a city-center suite
- COMPOSITION
- a three-quarter room view
- LIGHTING
- warm layered lamps
- PALETTE
- umber, charcoal, brass
Layered lamp light separates the bed, seating, and window view without collapsing the room into a flat frame.
Demo 04
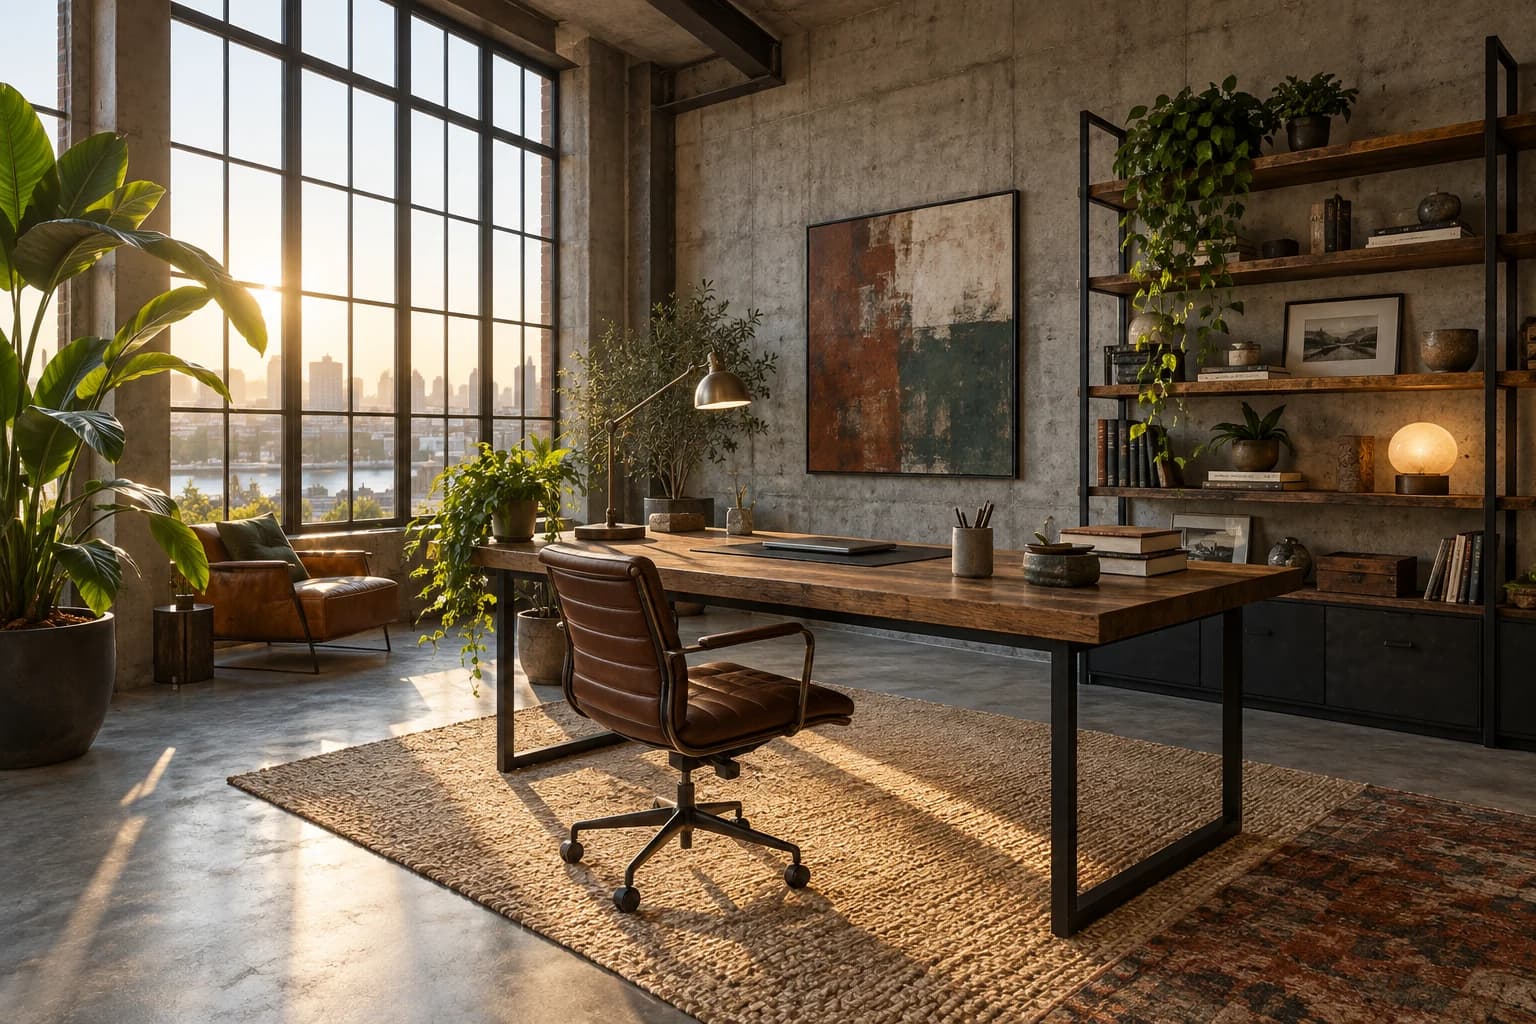
a creative home office with tactile industrial calm
- SETTING
- a loft with tall windows
- COMPOSITION
- a diagonal wide-angle view
- LIGHTING
- late-afternoon window light
- PALETTE
- concrete, rust, deep green
The diagonal view exposes the desk, shelving, windows, and chair as one connected loft workspace with readable depth.
Consistency / testing notes
Spatial relationshipsCONSISTENT
The regenerated 3:2 views keep major room zones and connected furnishings legible.
Perspective and geometryMOSTLY CONSISTENT
Natural perspectives and believable furniture scale hold, with normal generated-image variation in small details.
Material and lightCONSISTENT
Wood, stone, fabric, metal, and daylight or lamp light remain readable in each room.
All four demos use final master prompt version v2-tactile-interior-3x2; only declared variable values changed. Four authentic generations were assessed as one set.
Tips for better results
- Use one primary design direction rather than mixing unrelated styles.
- Specify a focal zone to make the room readable.
- Use the result as a visualization reference, not a construction document.
Limitations
- Dimensions, furniture scale, and structural details may be inaccurate.
- Reflections, windows, and repeated objects can vary.
- Do not treat generated imagery as architectural or safety certification.