

Interior
Quiet Hospitality Lobby Interiors
A wide interior prompt for calm hospitality spaces organized around one memorable anchor element.
Featured real result
What this prompt produced
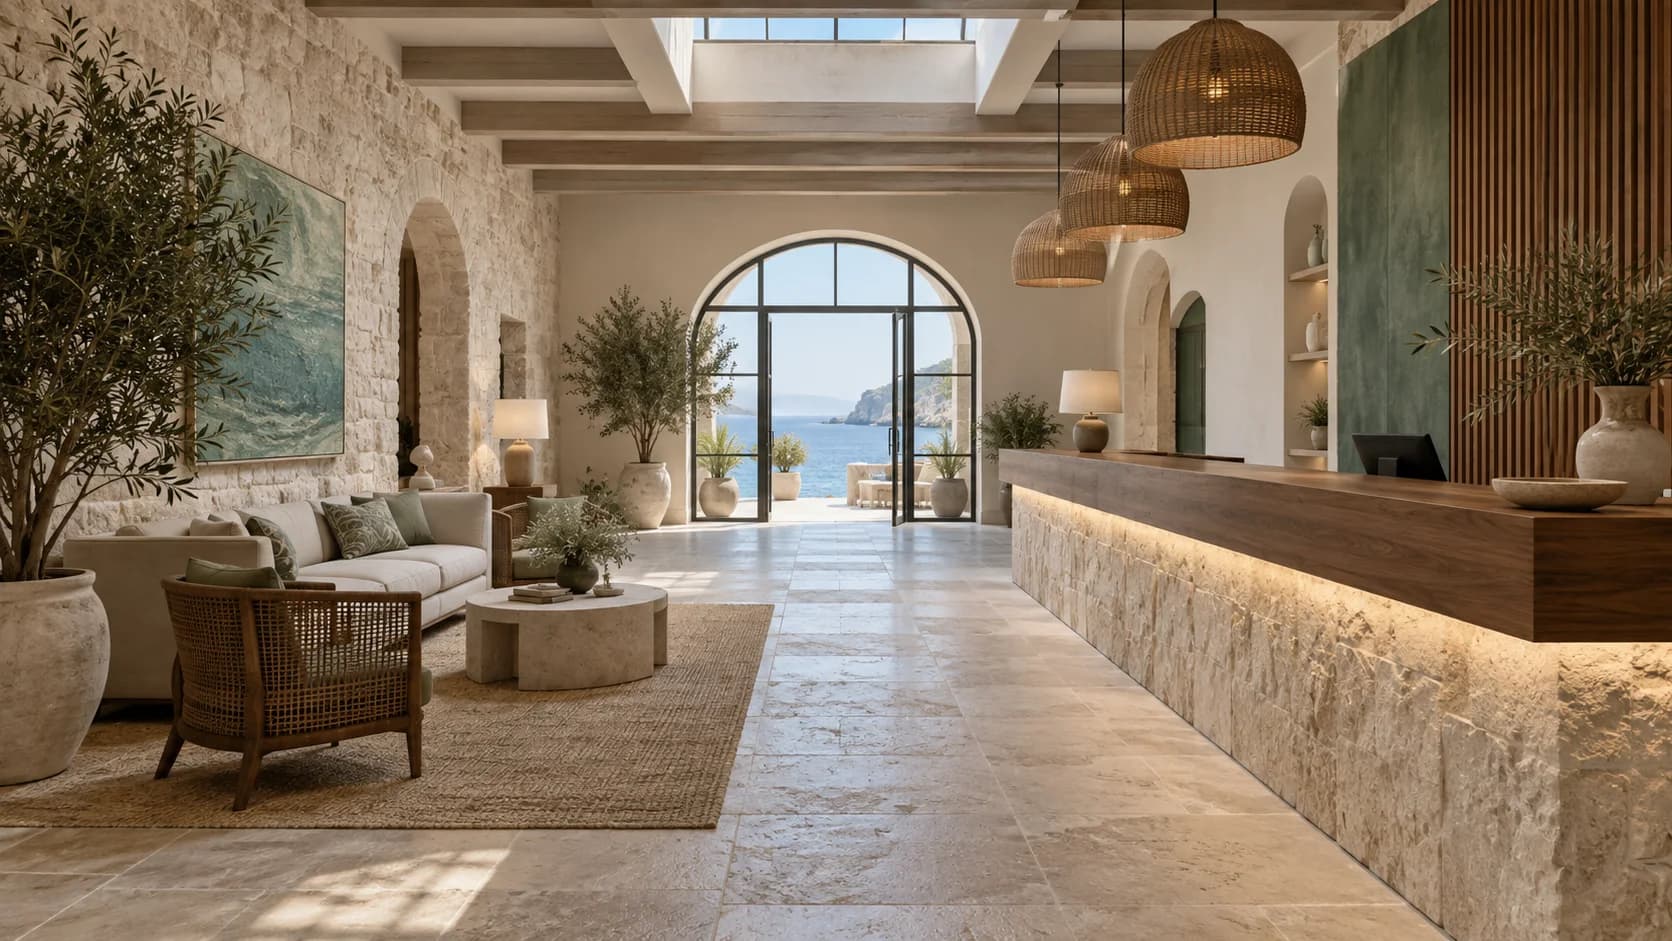
The travertine desk gives the coastal reception a calm axial arrival and clear material hierarchy.
The master prompt
Create a horizontal 16:9 interior visualization of [SPACE] designed around [ANCHOR_ELEMENT] in [SETTING], shown with [COMPOSITION], [LIGHTING], and [PALETTE]. Make the space realistic, welcoming, and spatially legible, with believable scale, material detail, and one clear architectural anchor. No readable text, logos, watermark, impossible perspective, or duplicated furniture.
Visual direction
Style: Calm hospitality interior visualization with realistic materials and spatial clarity.
Lighting: Daylight, pendant glow, clerestory light, and firelight establish atmosphere without losing structure.
Composition: Wide establishing views organize each room around one strong architectural anchor.
Variables
- SPACE — hospitality space
- ANCHOR_ELEMENT — memorable focal feature
- SETTING — architectural context
- COMPOSITION — wide viewpoint
- LIGHTING — interior atmosphere
- PALETTE — materials and accents
How to use it
- Choose a hospitality space and one anchor element.
- Describe a viewpoint that communicates layout and depth.
- Review scale and construction plausibility before use.
Same master prompt, different variables
Demo variations
Demo 01
a boutique hotel reception
- ANCHOR_ELEMENT
- a long travertine check-in desk
- SETTING
- a coastal stone building
- COMPOSITION
- wide axial arrival view
- LIGHTING
- bright reflected daylight
- PALETTE
- travertine, cream, olive
The travertine desk gives the coastal reception a calm axial arrival and clear material hierarchy.
Demo 02
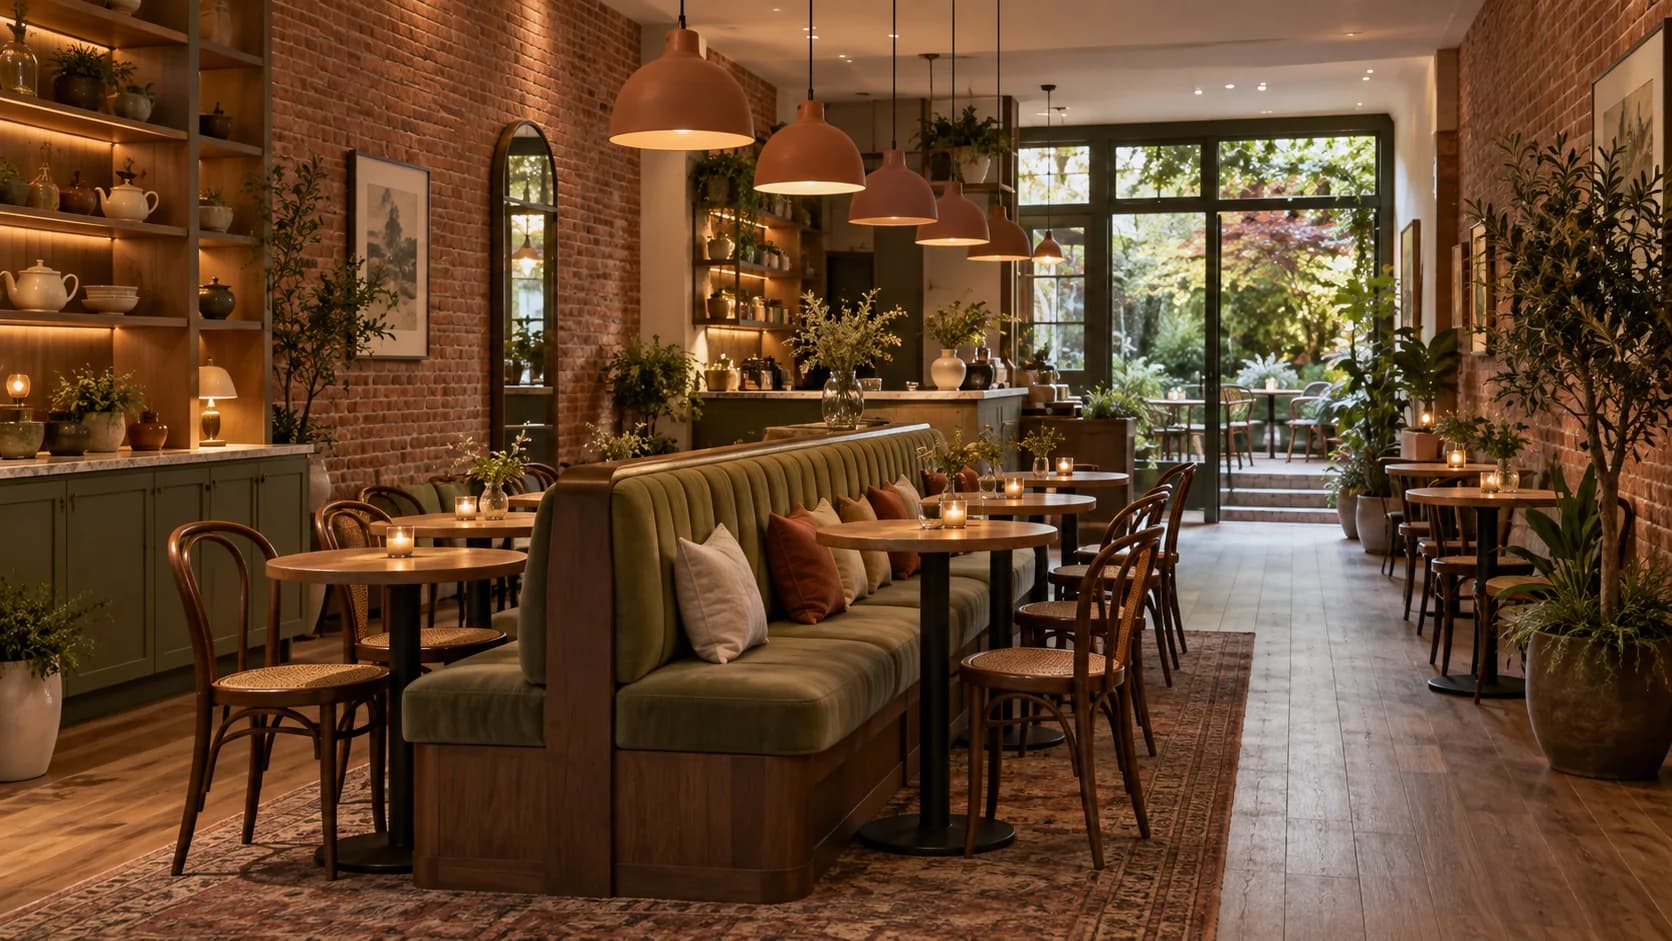
a neighborhood wine bar
- ANCHOR_ELEMENT
- a curved timber bar
- SETTING
- a converted brick storefront
- COMPOSITION
- deep perspective toward the bar
- LIGHTING
- warm pendant light
- PALETTE
- walnut, brick, amber
A curved timber bar anchors the converted storefront and draws the eye through its depth.
Demo 03
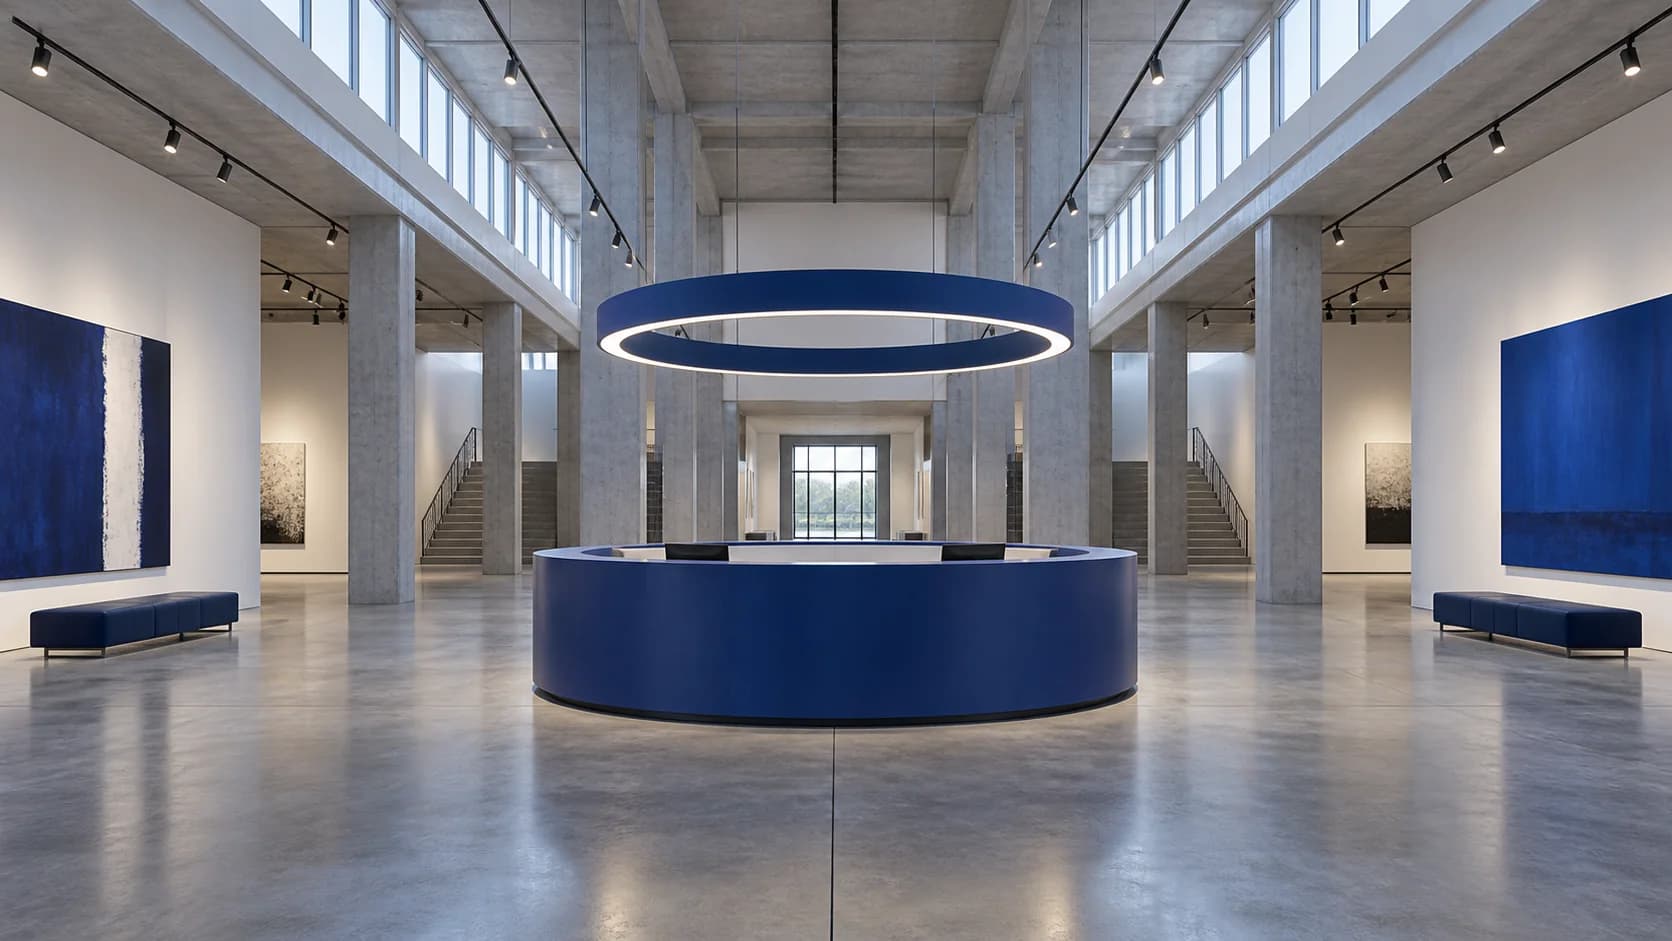
a contemporary museum foyer
- ANCHOR_ELEMENT
- a cobalt circular information desk
- SETTING
- a white civic gallery
- COMPOSITION
- centered symmetrical view
- LIGHTING
- cool clerestory light
- PALETTE
- white, cobalt, concrete
The cobalt desk supplies one memorable focal point in the quiet white foyer.
Demo 04
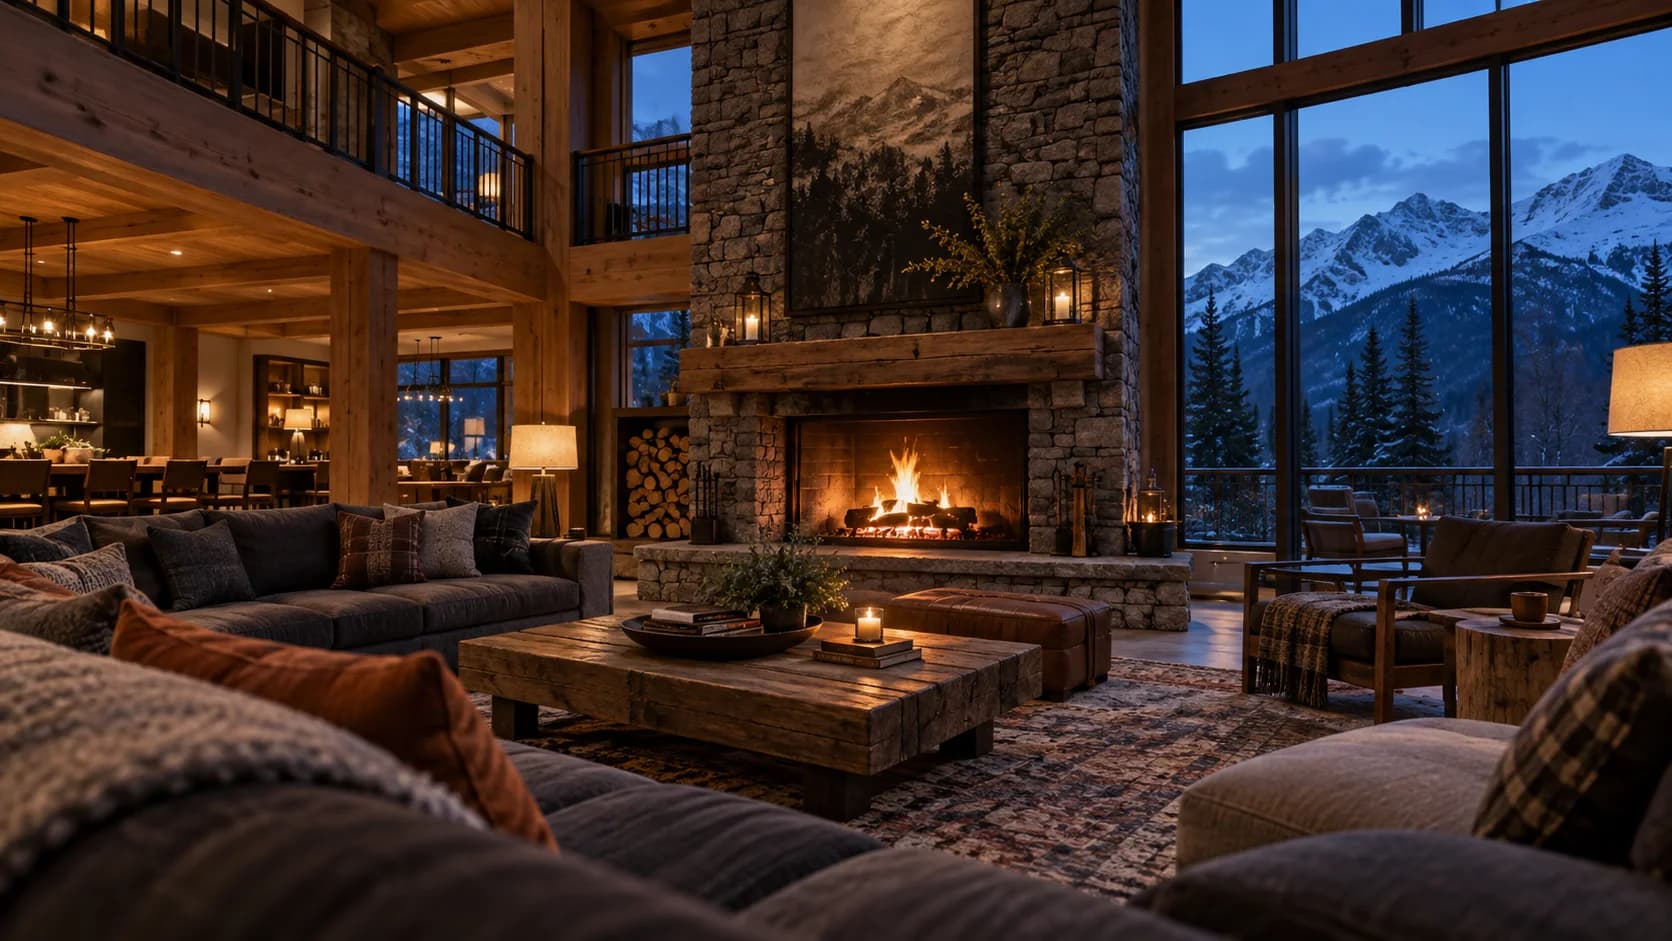
a mountain lodge lounge
- ANCHOR_ELEMENT
- a stone fireplace wall
- SETTING
- a timber-framed valley retreat
- COMPOSITION
- wide evening seating view
- LIGHTING
- blue hour and firelight
- PALETTE
- walnut, stone, deep blue
The fireplace wall creates a warm anchor against the lodge's blue-hour valley atmosphere.
Consistency / testing notes
Spatial readabilityCONSISTENT
Each wide frame communicates a coherent hospitality layout.
Anchor elementCONSISTENT
The desk, bar, information counter, or fireplace clearly organizes each room.
Material languageMOSTLY CONSISTENT
Stone, timber, brick, and concrete remain tactile with normal reflection variation.
All four demos use final master prompt version v1-premium-batch-five; only declared variable values changed. Four authentic generations were assessed as one set.
Tips for better results
- Give the anchor enough visual weight to organize the room.
- Keep furniture restrained and believable.
- Treat outputs as design references, not construction documents.
Limitations
- Dimensions and code compliance are not verified.
- Furniture scale and reflections can vary.
- Consult qualified professionals for built work.